01
Curves, Columns & Complex Forms
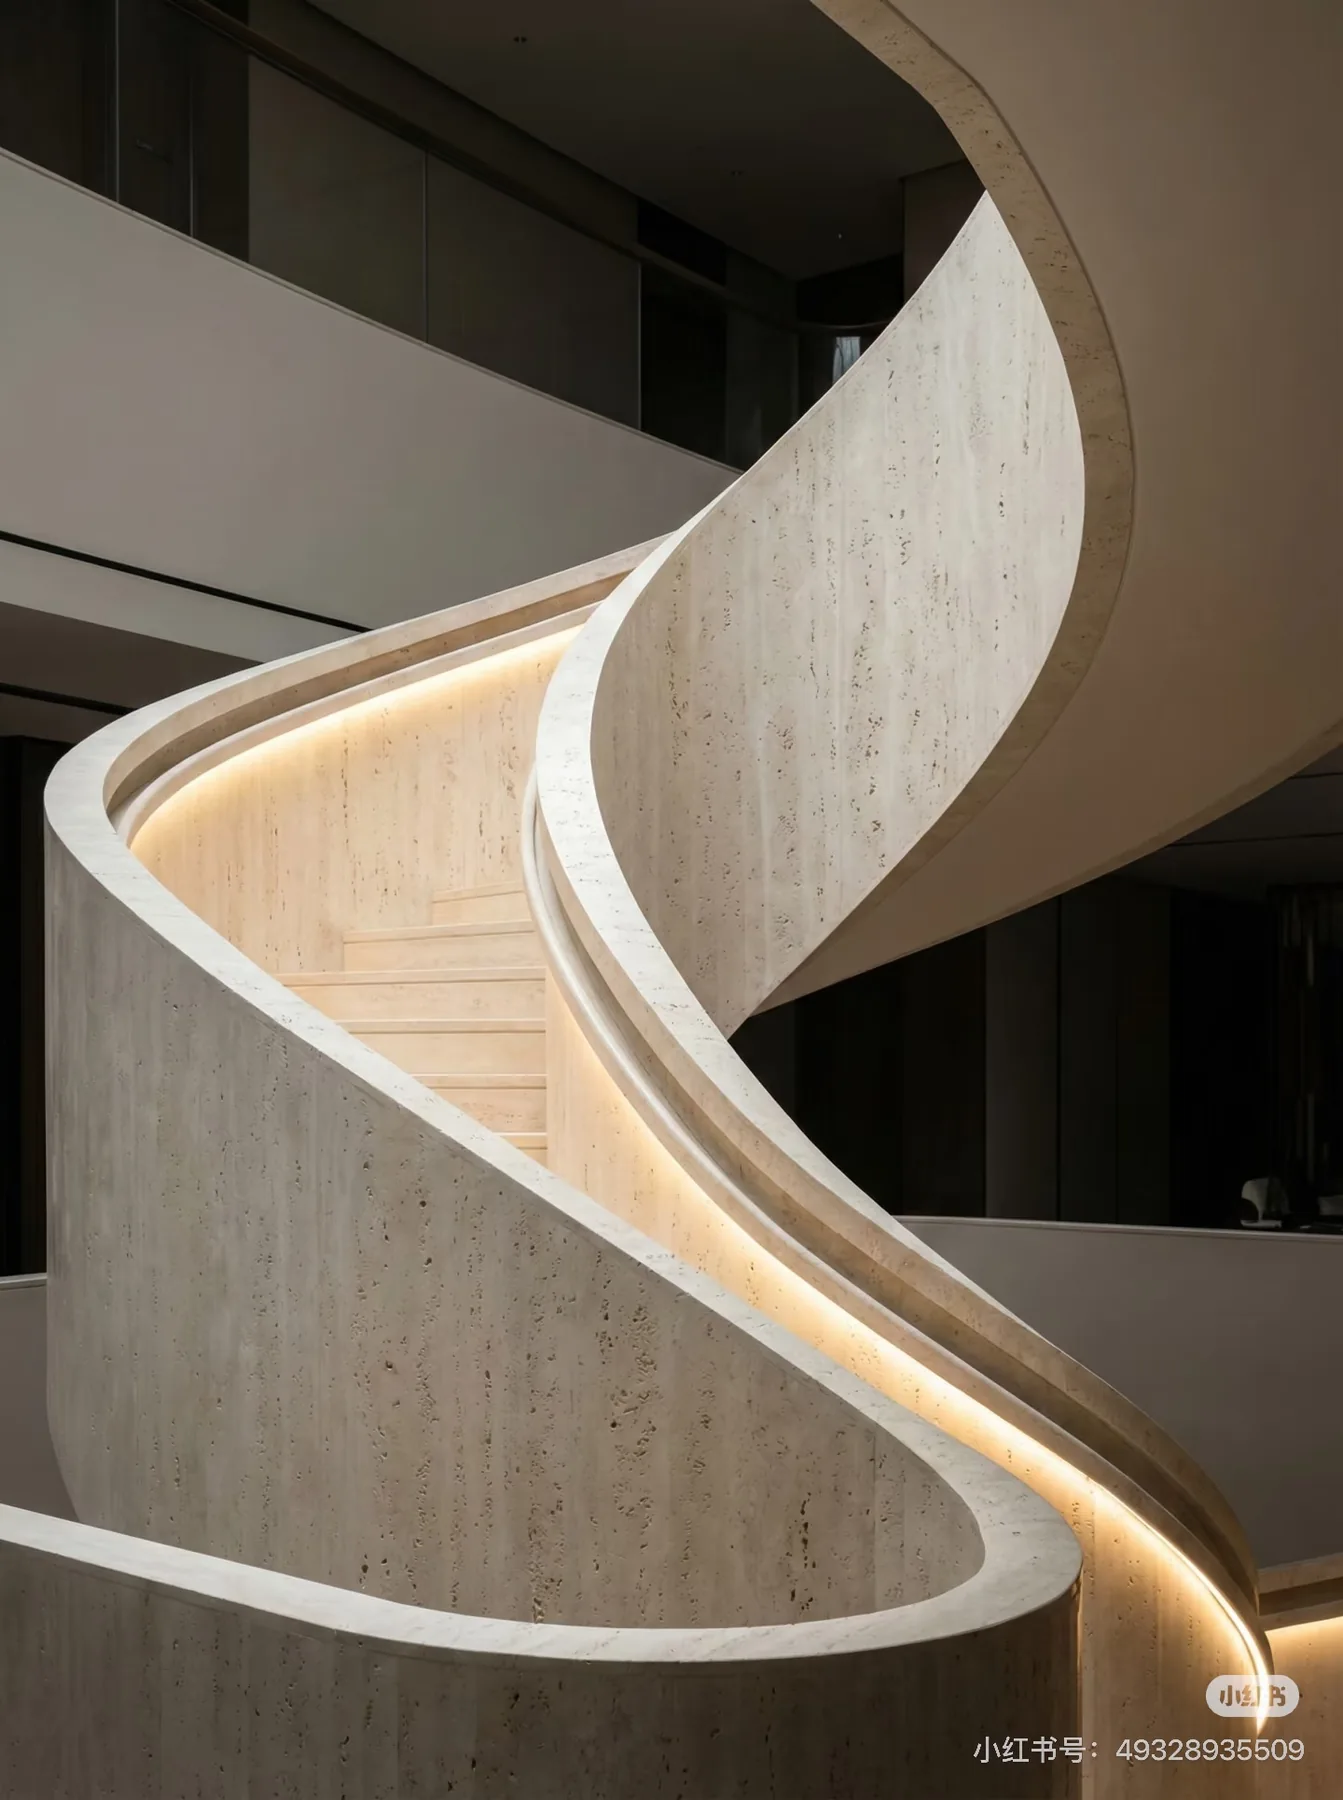
Selected flexible surfaces can be considered for wrapped columns, rounded walls, stair features and other forms that are difficult to finish with conventional rigid slabs.
Thin architectural surface materials in stone, concrete, wood and textured finishes. Browse 40 real surface families, compare exact styles, review physical samples and confirm the project before ordering.
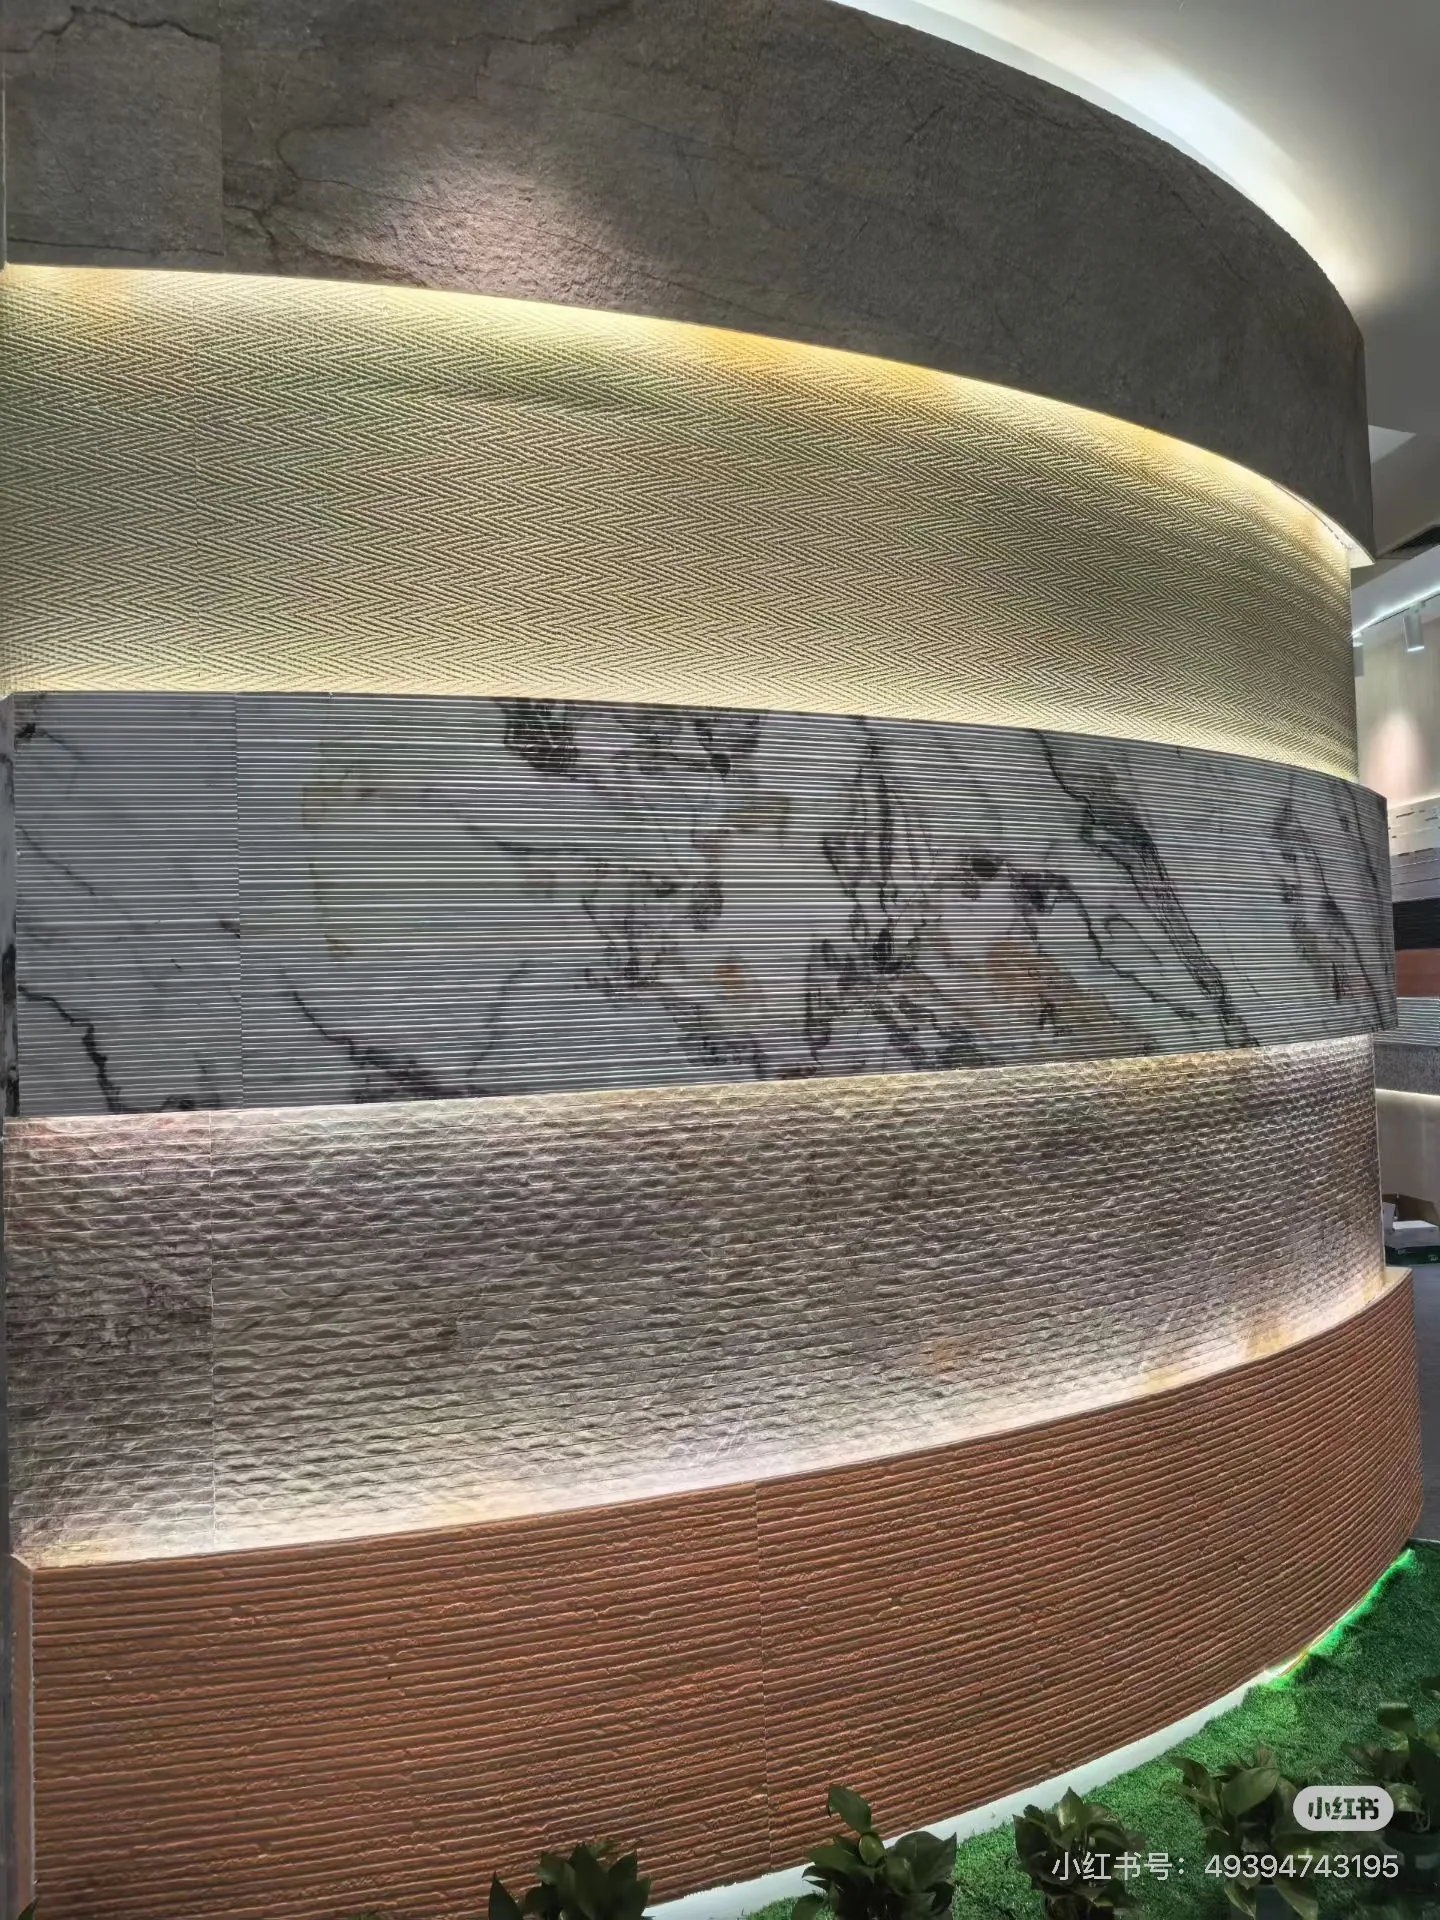
A thin decorative architectural surface designed to reproduce stone, concrete, wood, fabric and other textured finishes without relying on thick slab construction.
Depending on the product family, the surface can be cut, bonded and adapted to flat walls, columns, rounded features and renovation substrates. It gives designers a wider visual vocabulary while keeping the installation system relatively thin.
Project note: exact composition, substrate, thickness, bend radius, exterior suitability and installation method vary by product family and are confirmed before quotation.
These families follow the reviewed catalog structure more closely. They are intentionally kept separate so distinctive textures do not disappear inside broad umbrella categories.
 186 styles
Travertine-led and broader 3D printed stone visuals
View styles →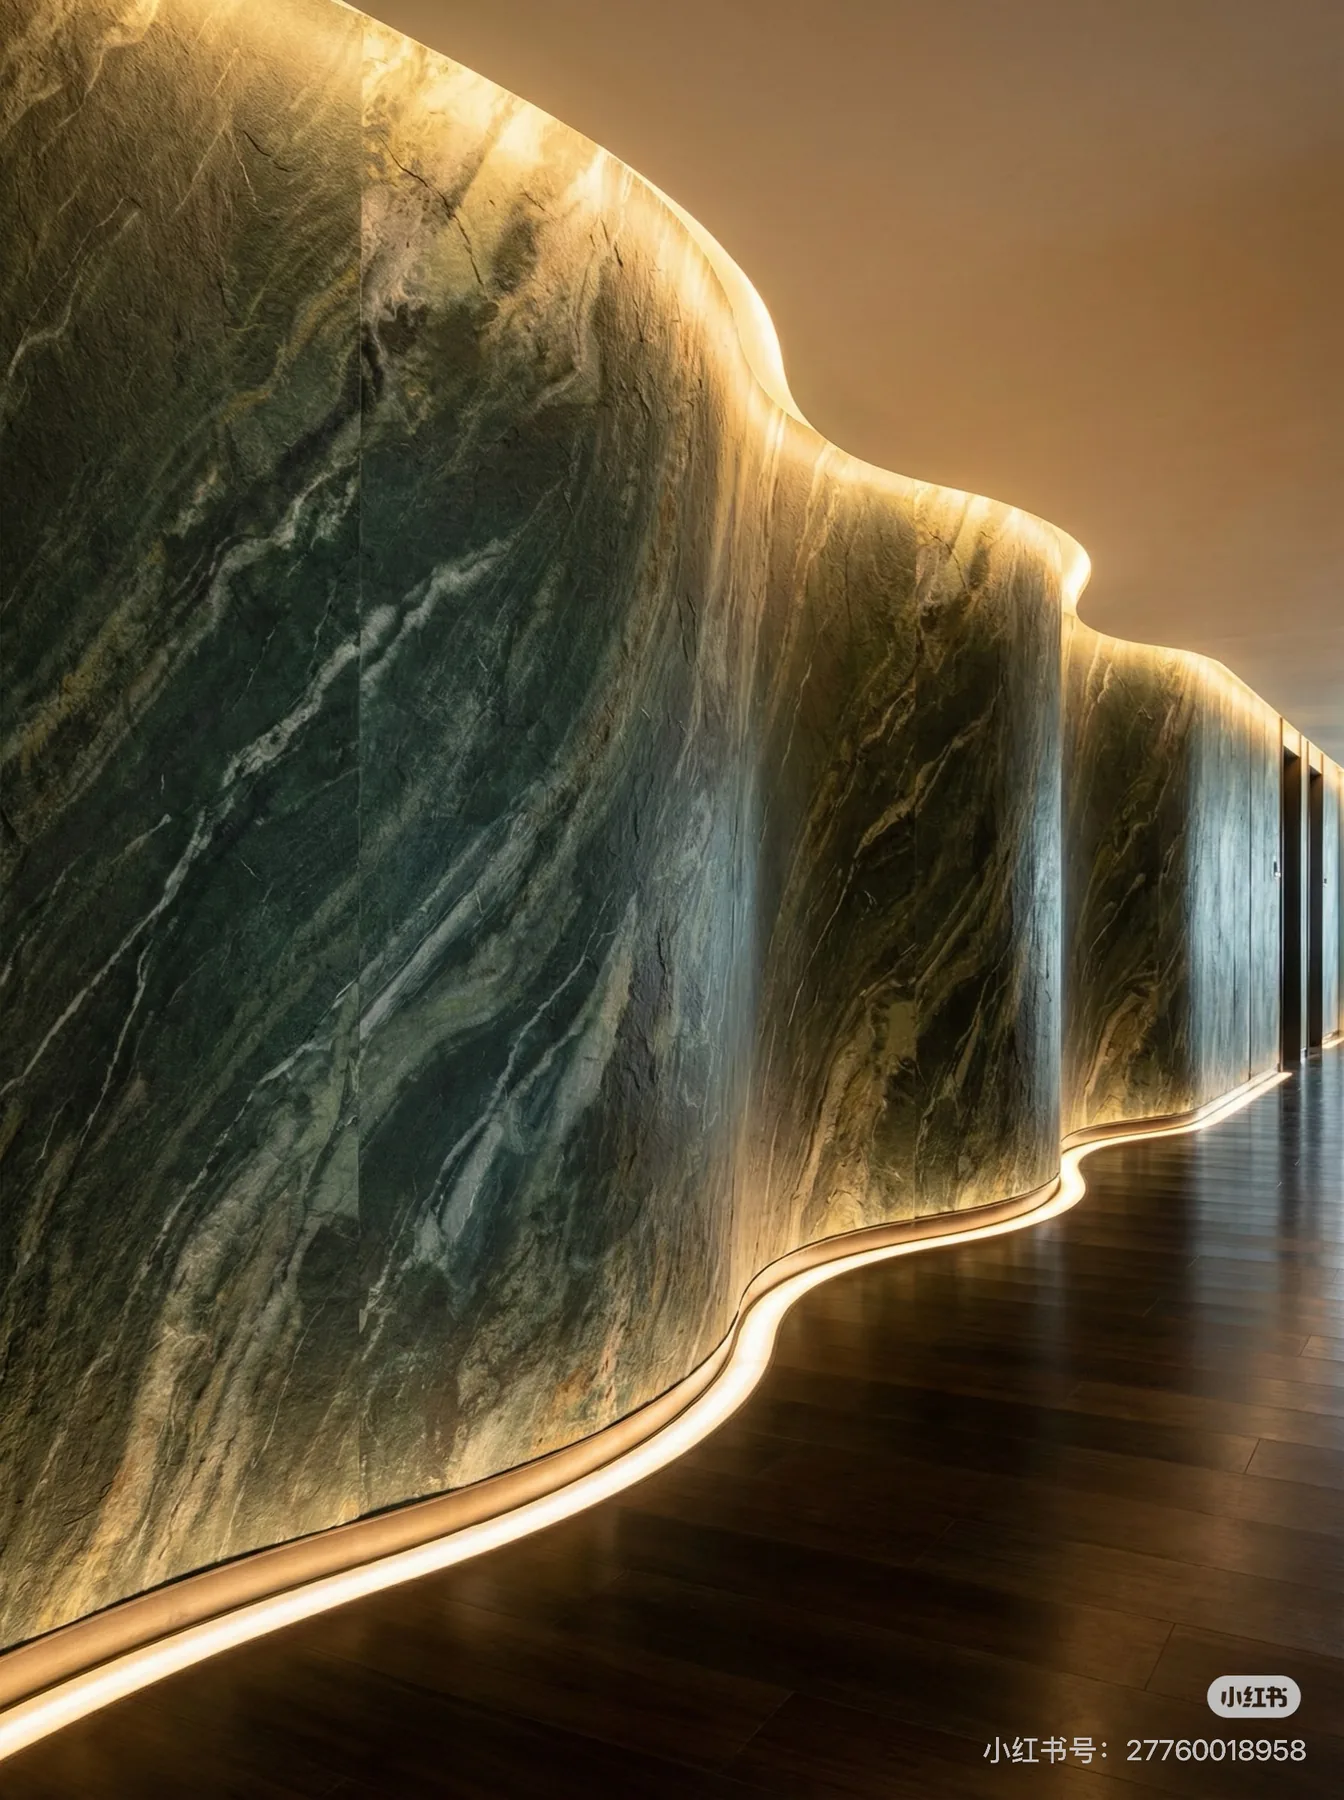 26 styles
Layered slate-look textures
View styles →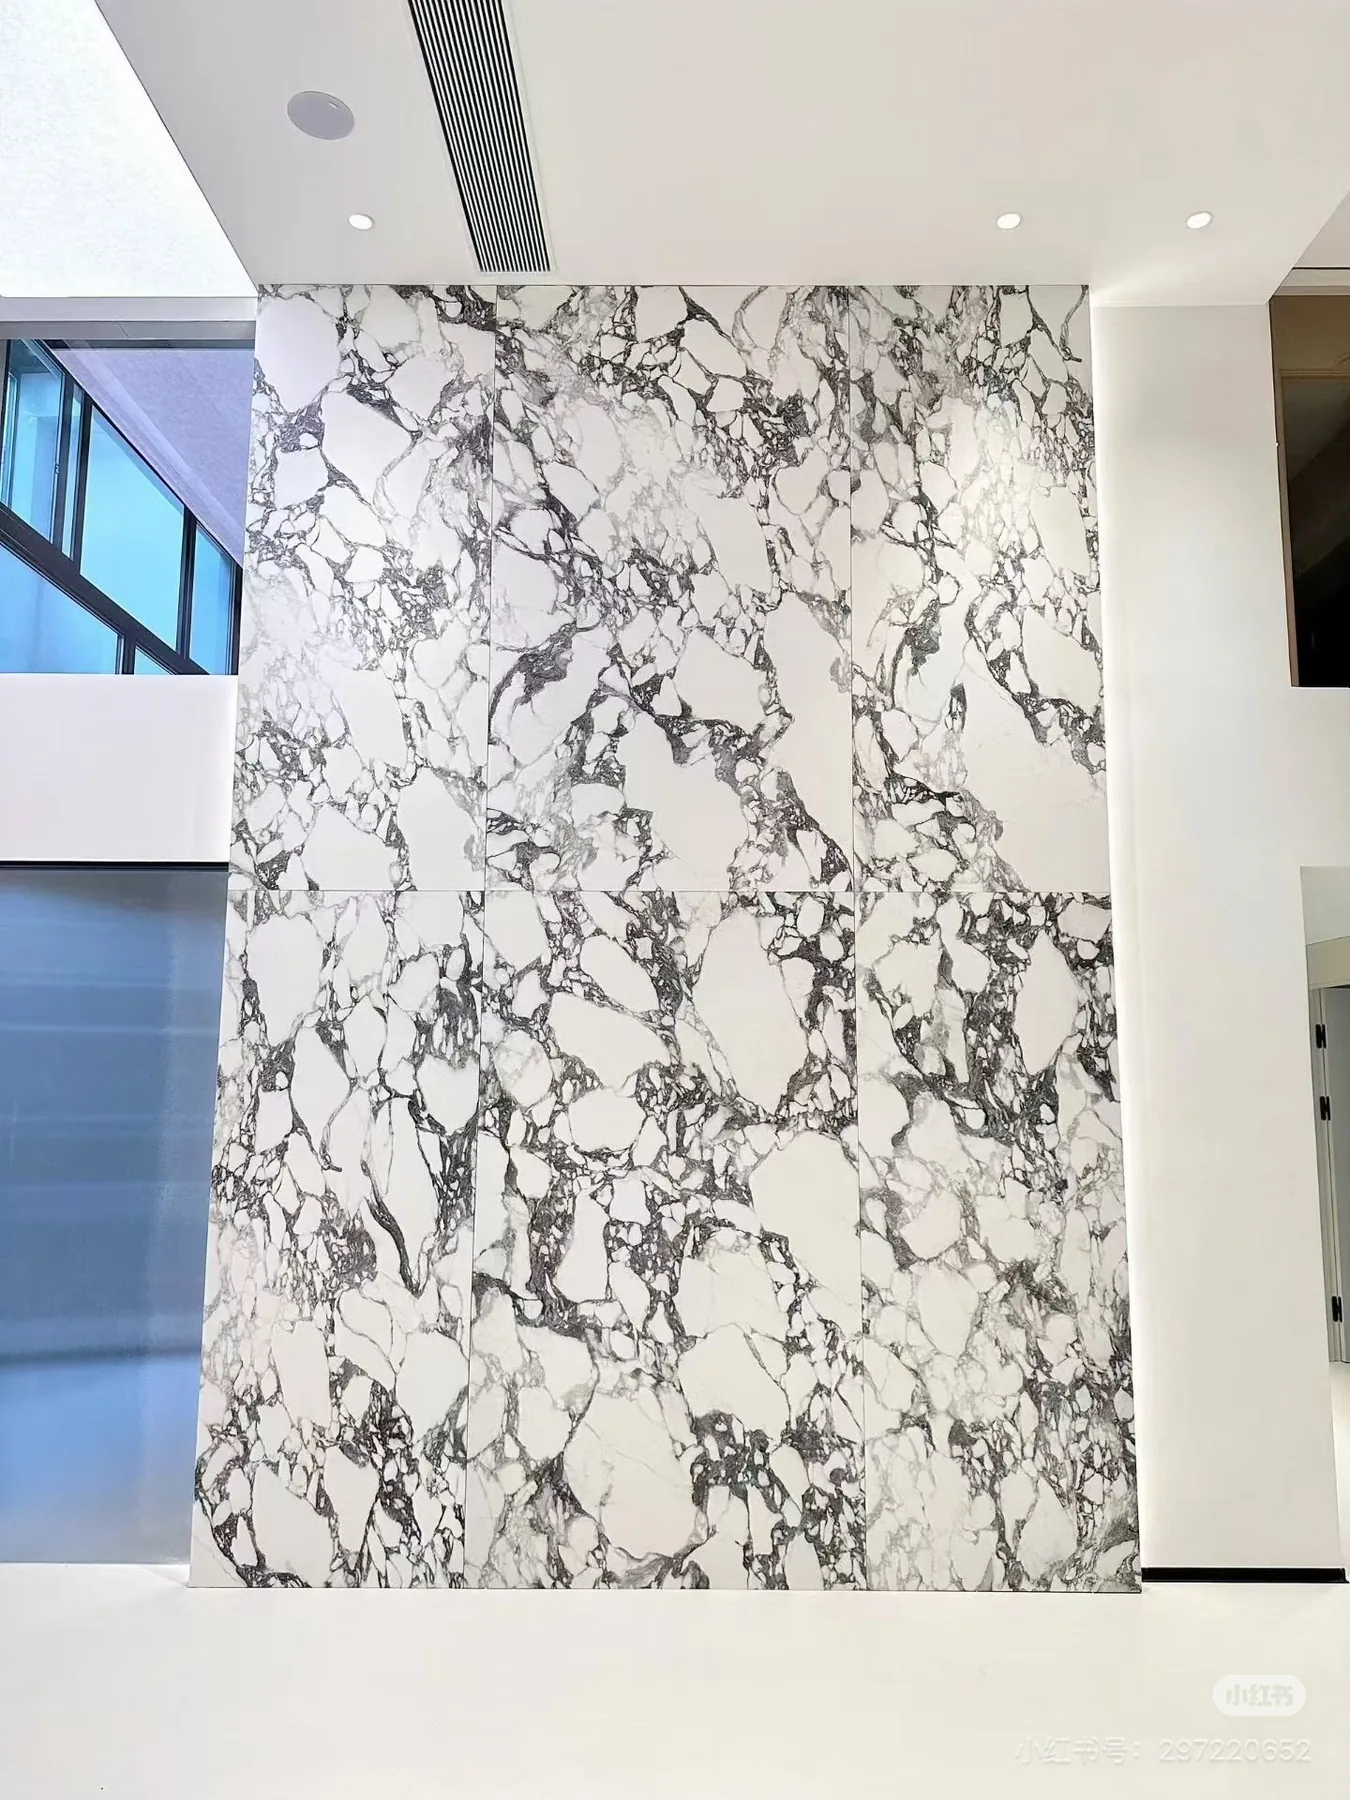 17 styles
Flat flexible surface finishes
View styles →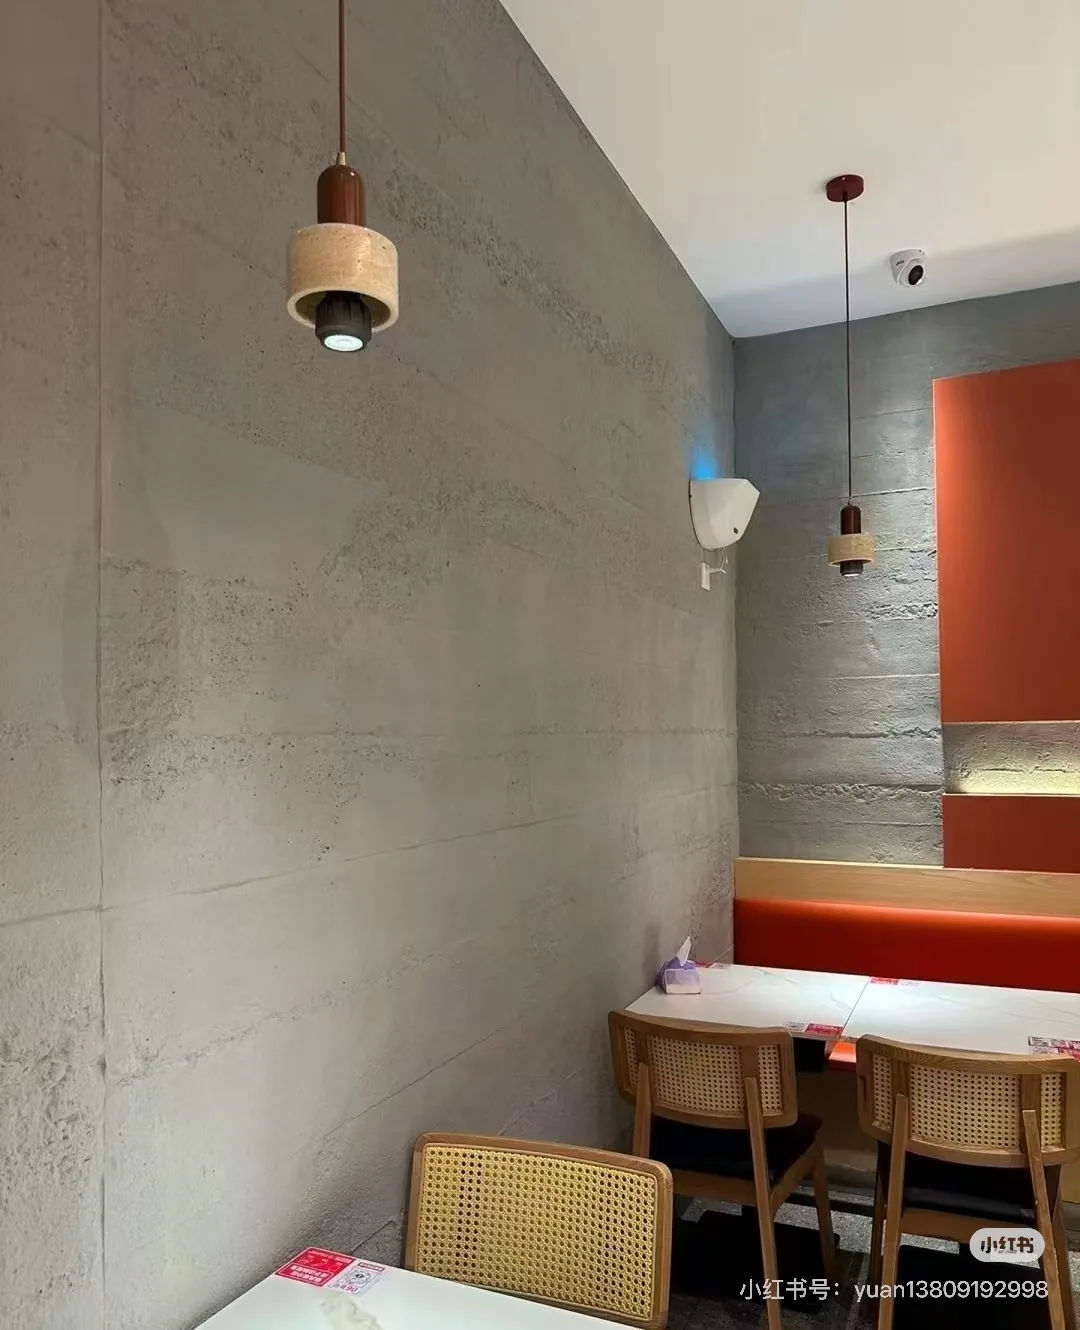 4 styles
Cement-look panel series
View styles →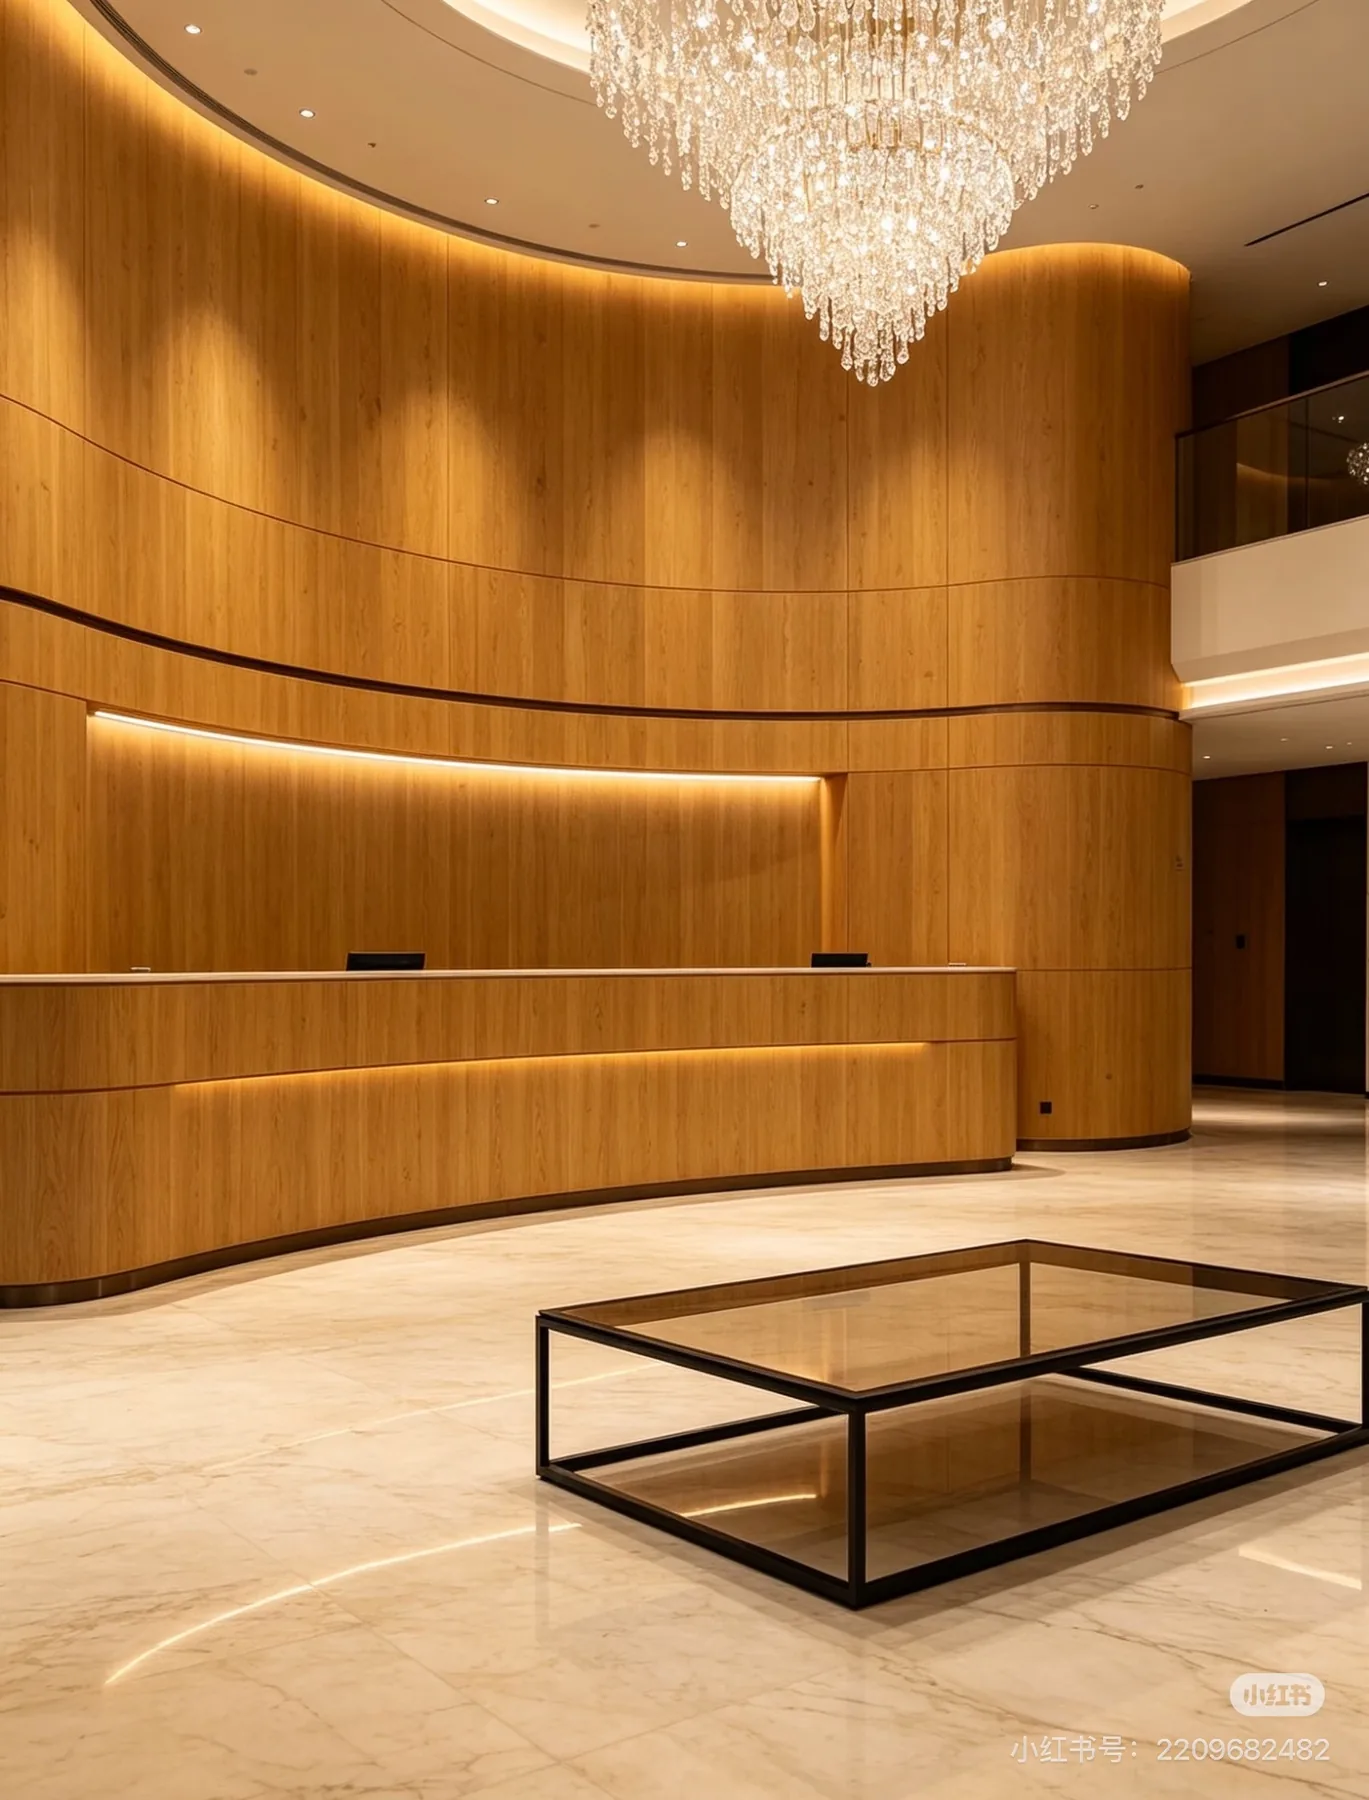 2 styles
Wood-grain panel series
View styles →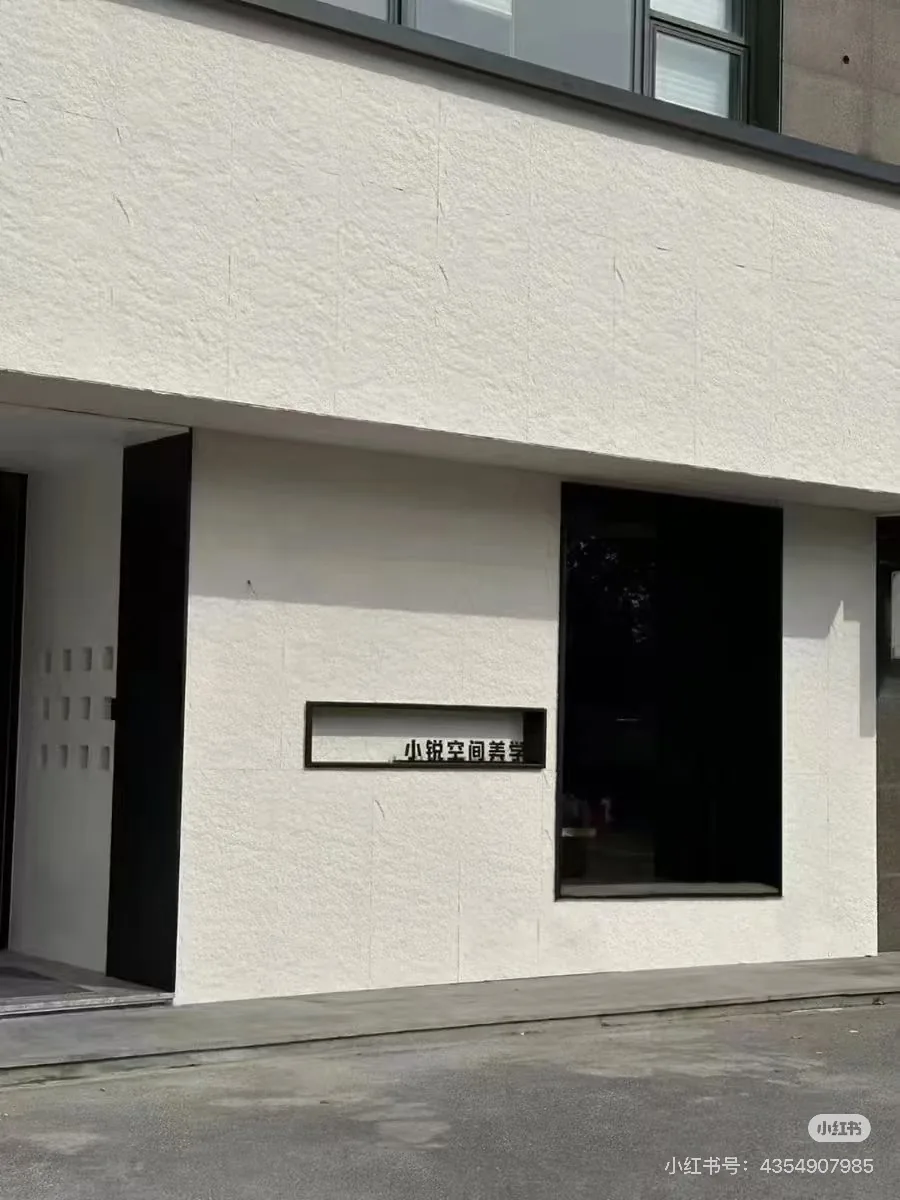 8 styles
Dacite-inspired mineral texture
View styles →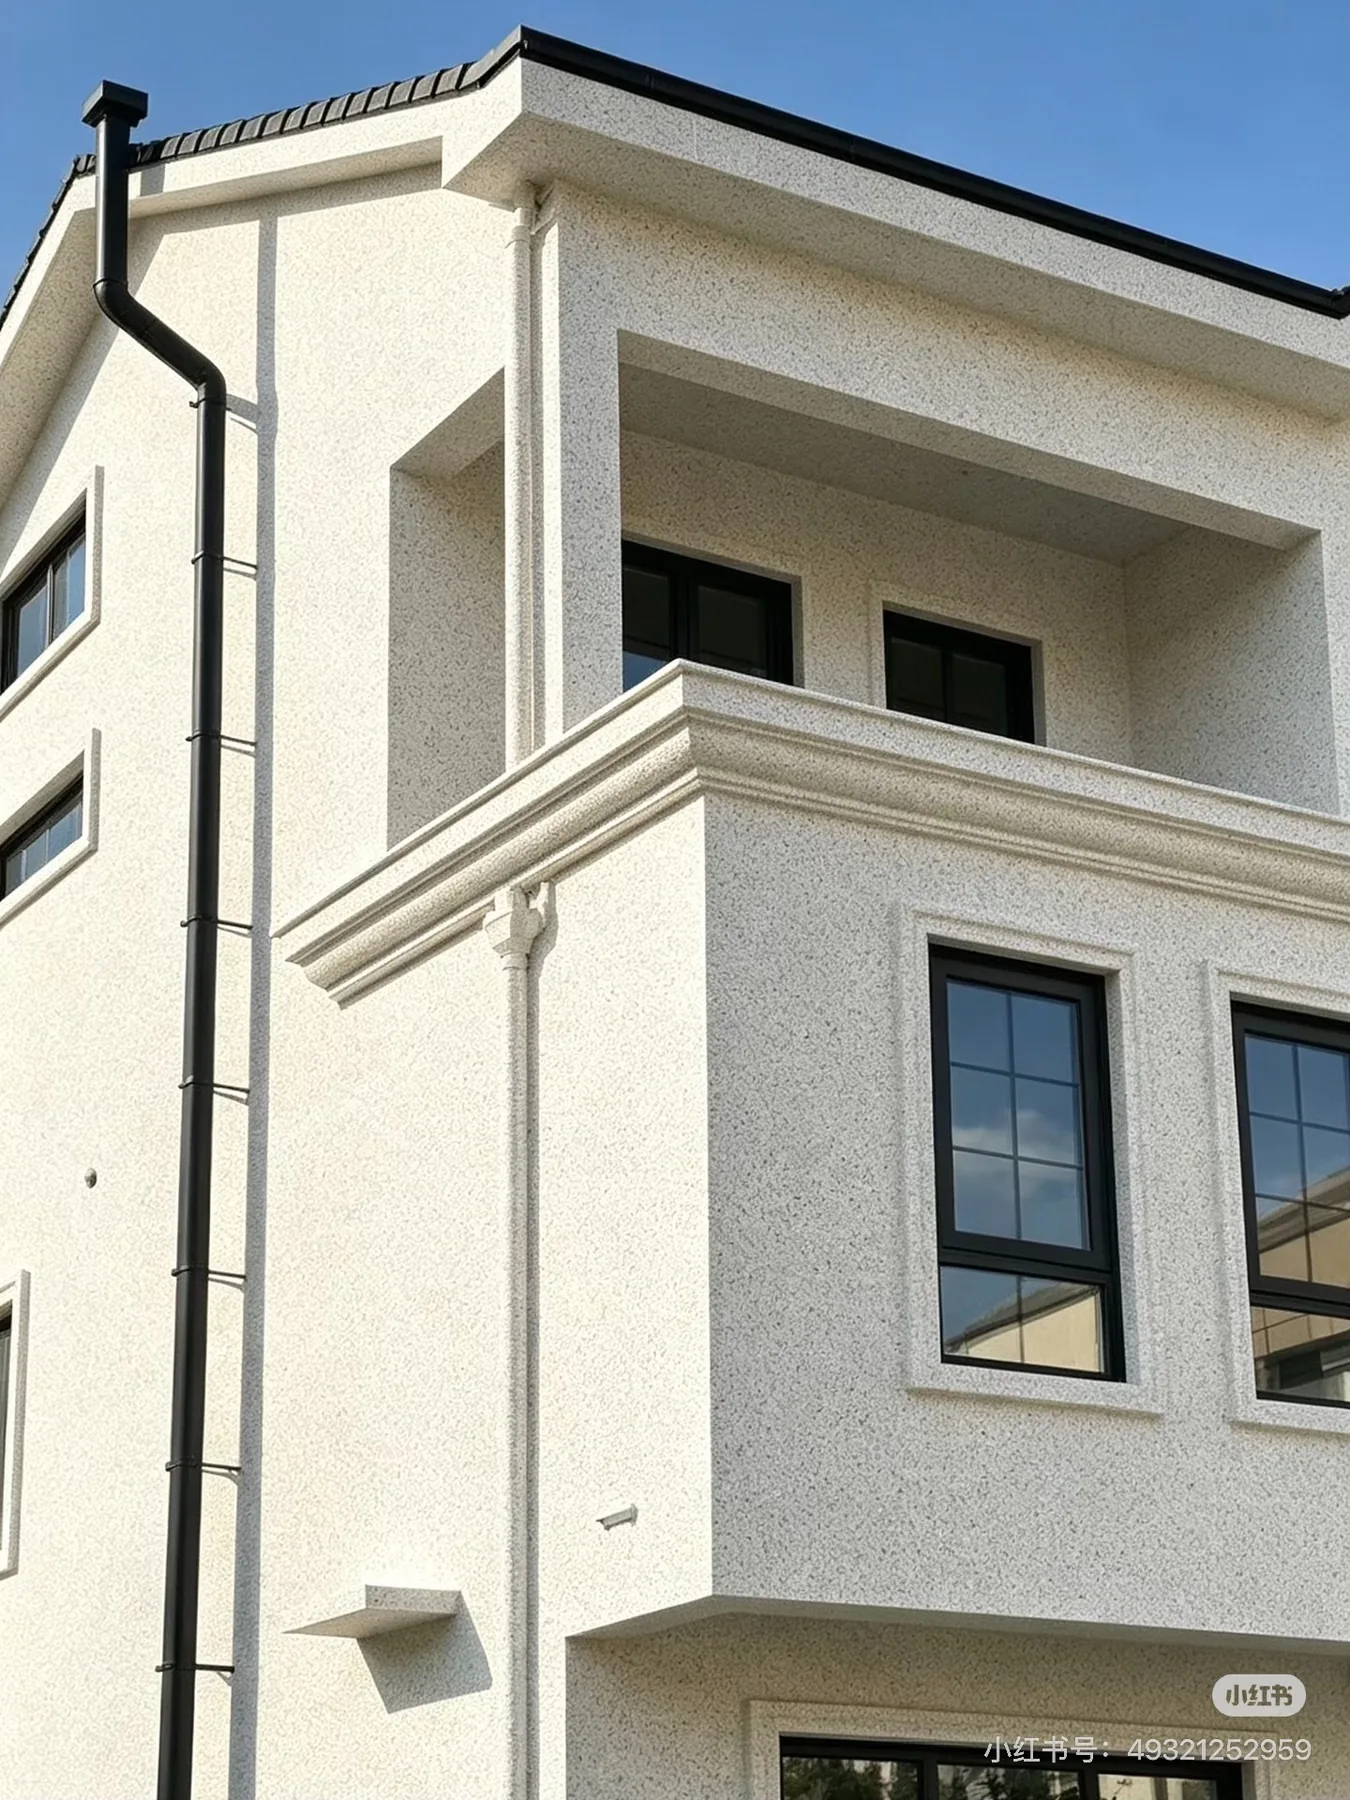 5 styles
Granular sand-textured finish
View styles →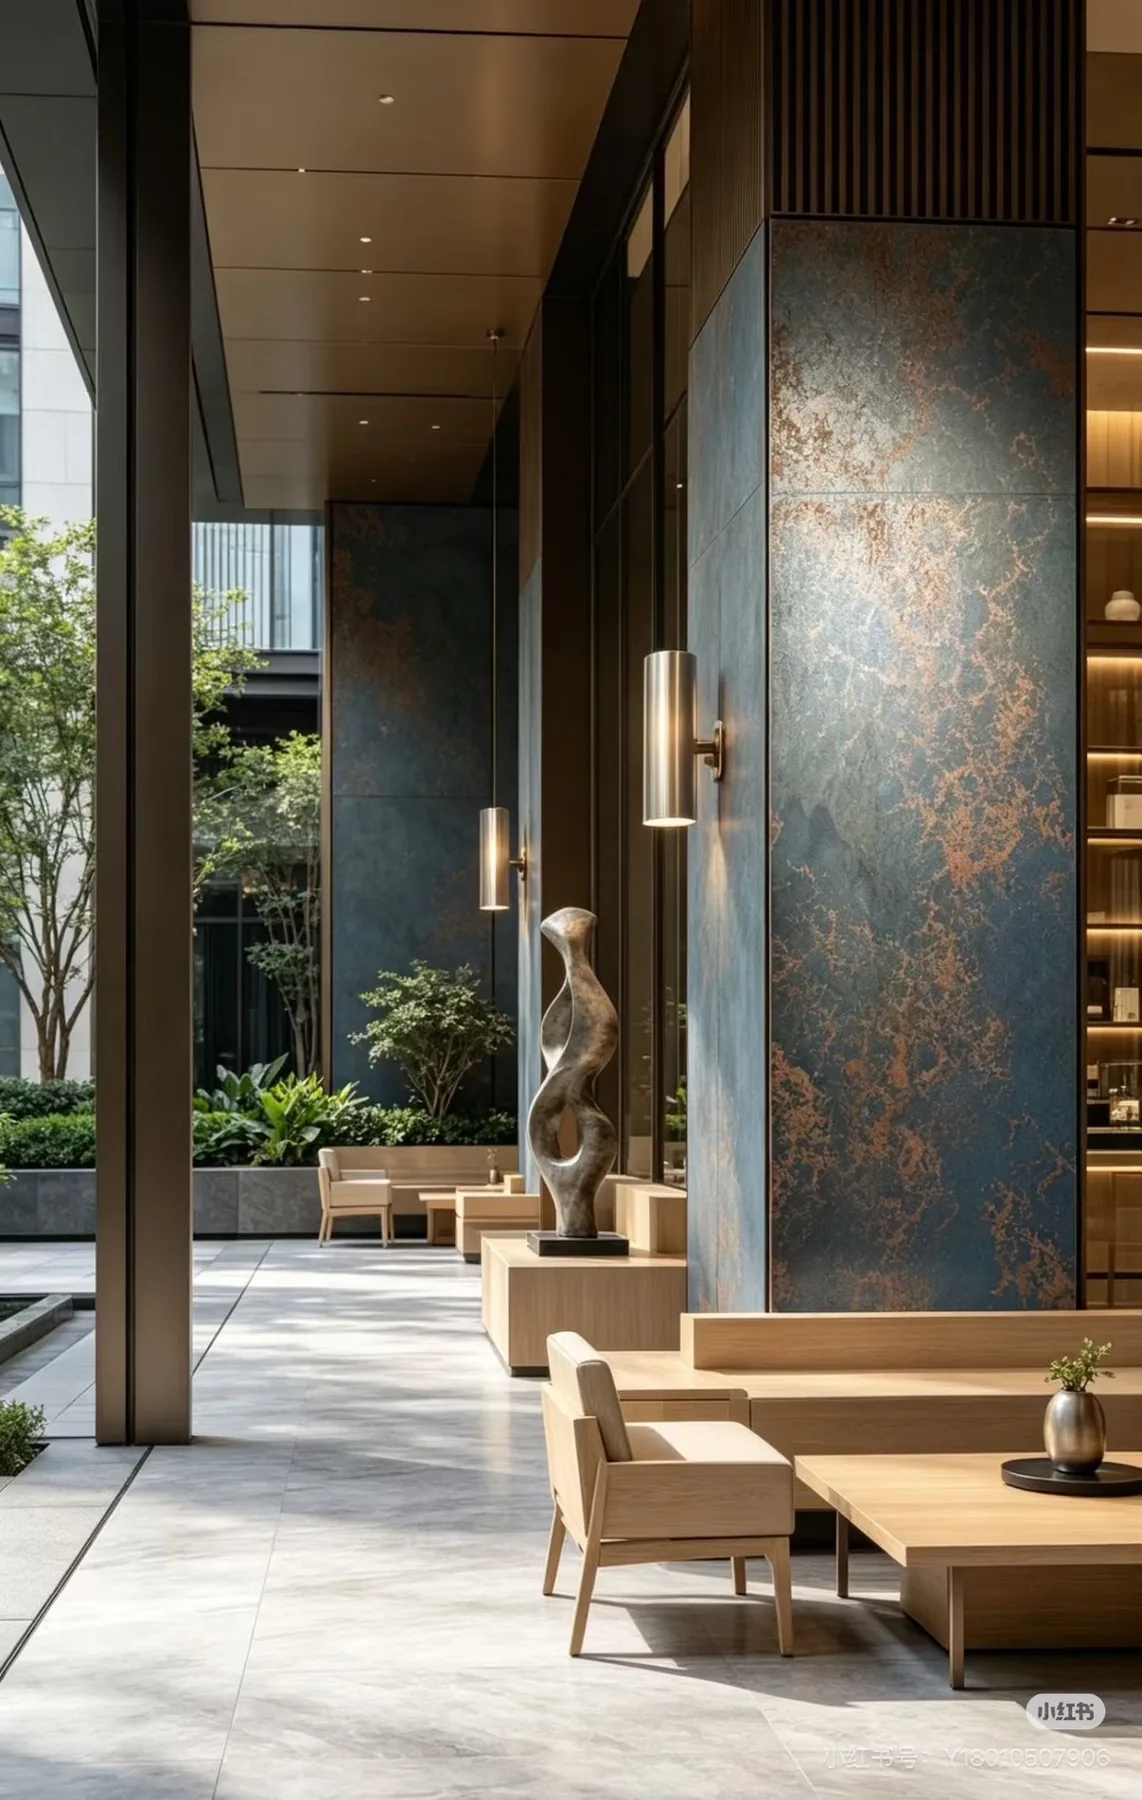 8 styles
Metallic / gilded decorative finish
View styles →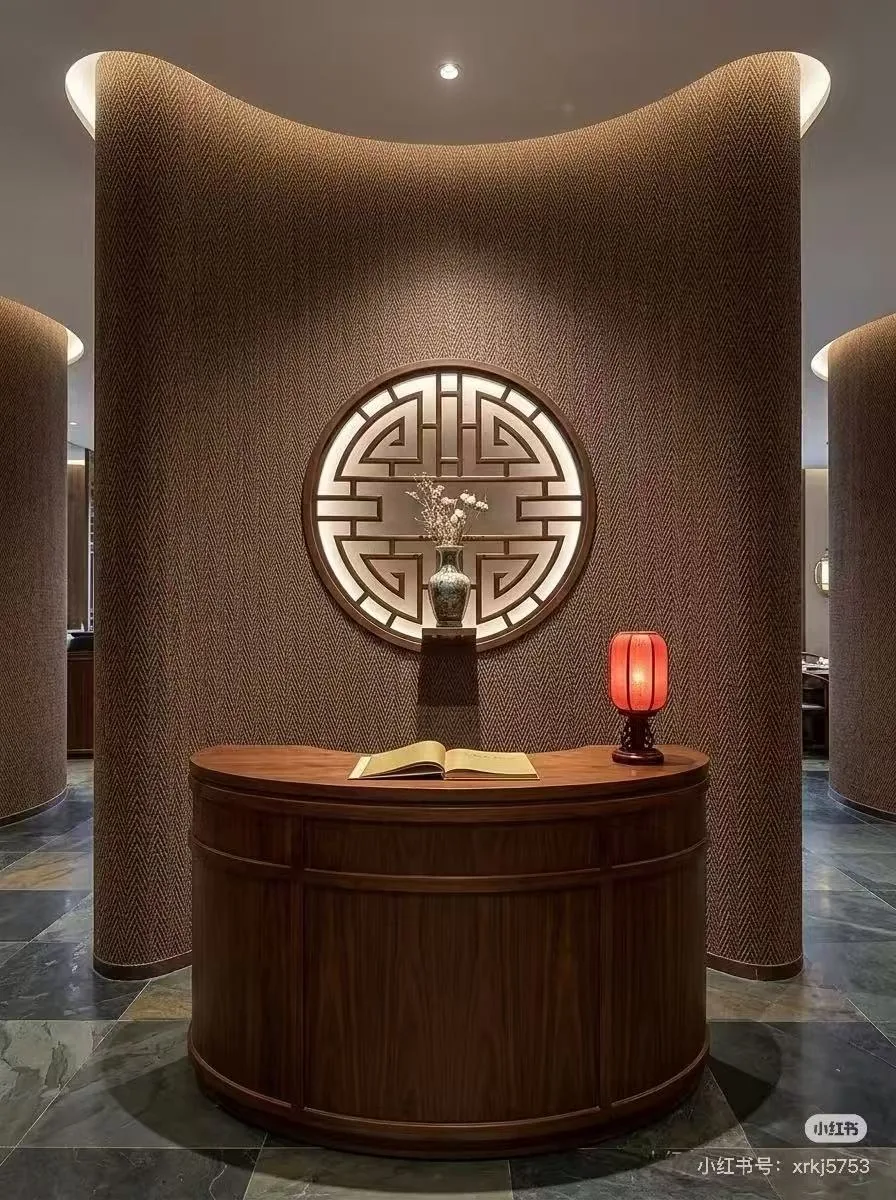 8 styles
Fine woven texture
View styles →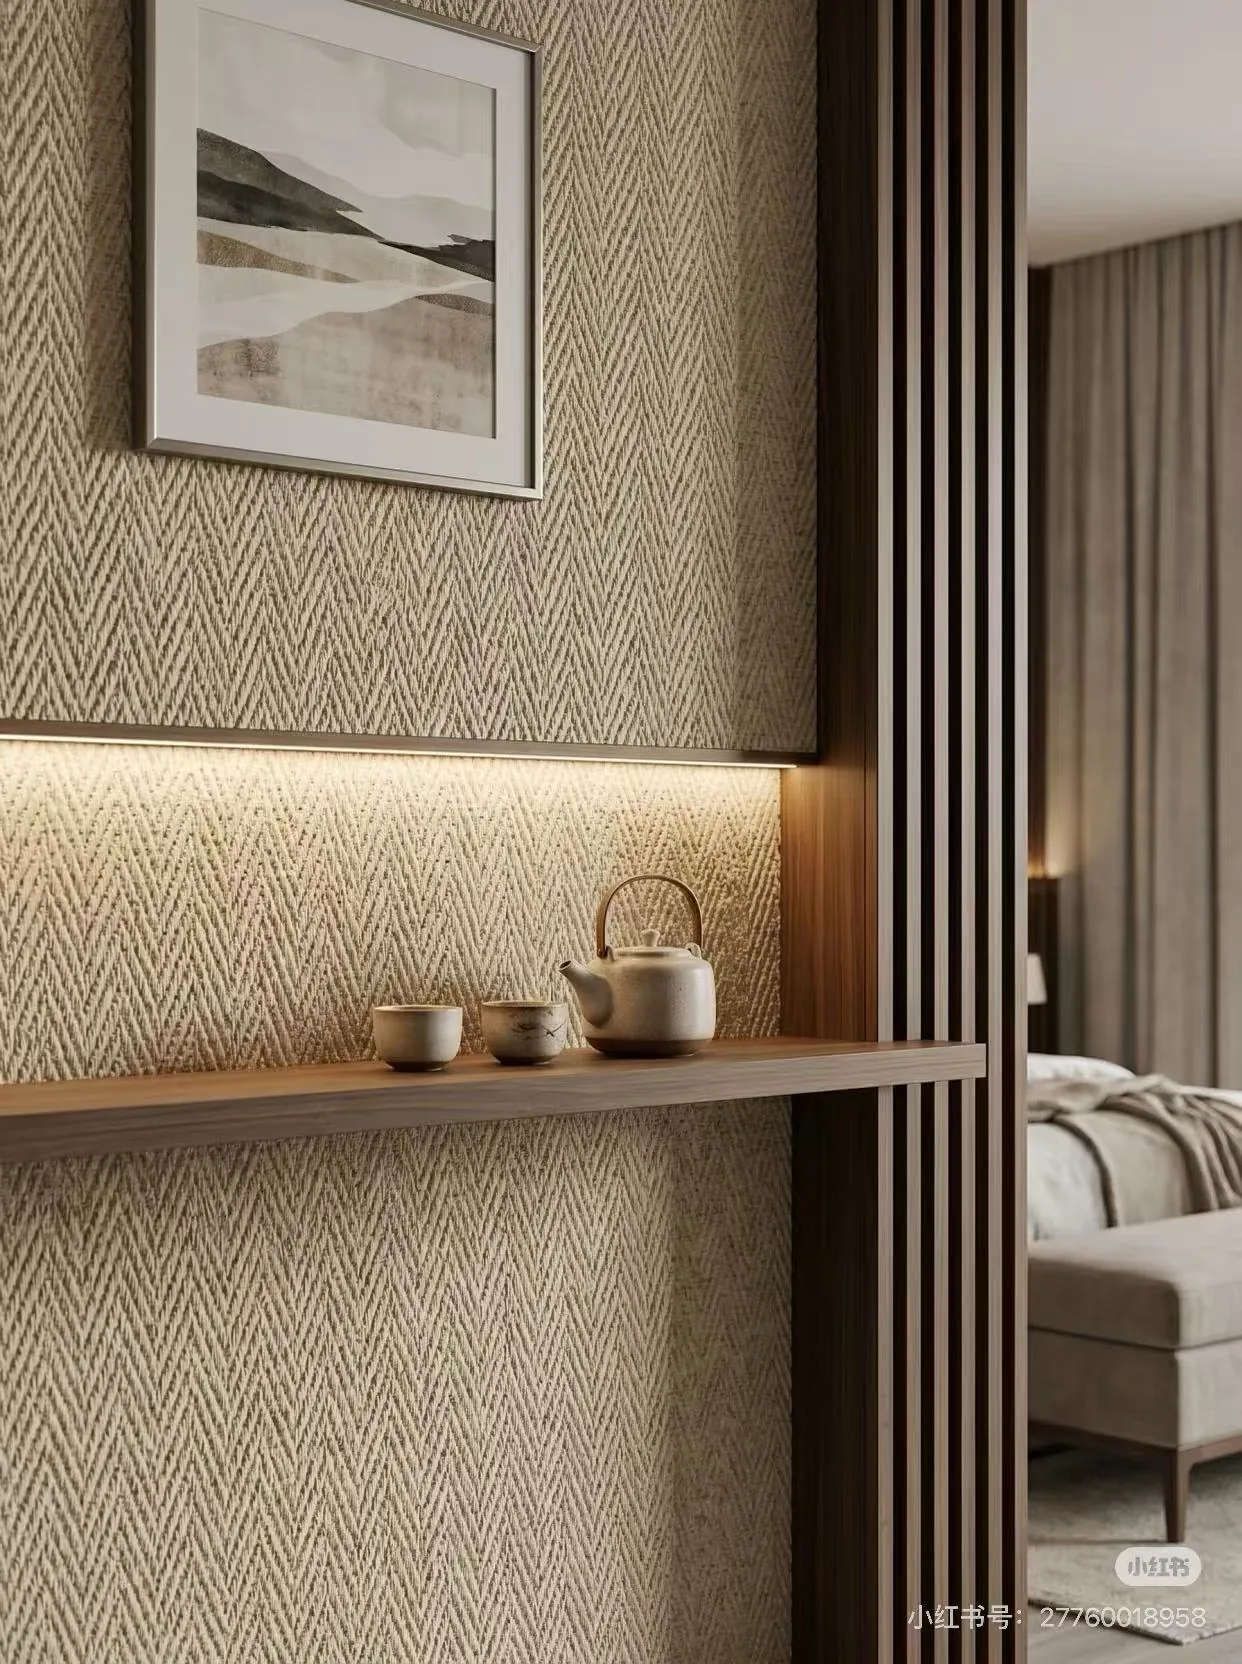 8 styles
Coarse woven texture
View styles → 8 styles
Linear broken-rhythm texture
View styles →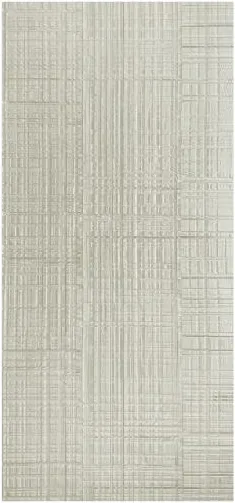 8 styles
Saw-cut wood-grain texture
View styles →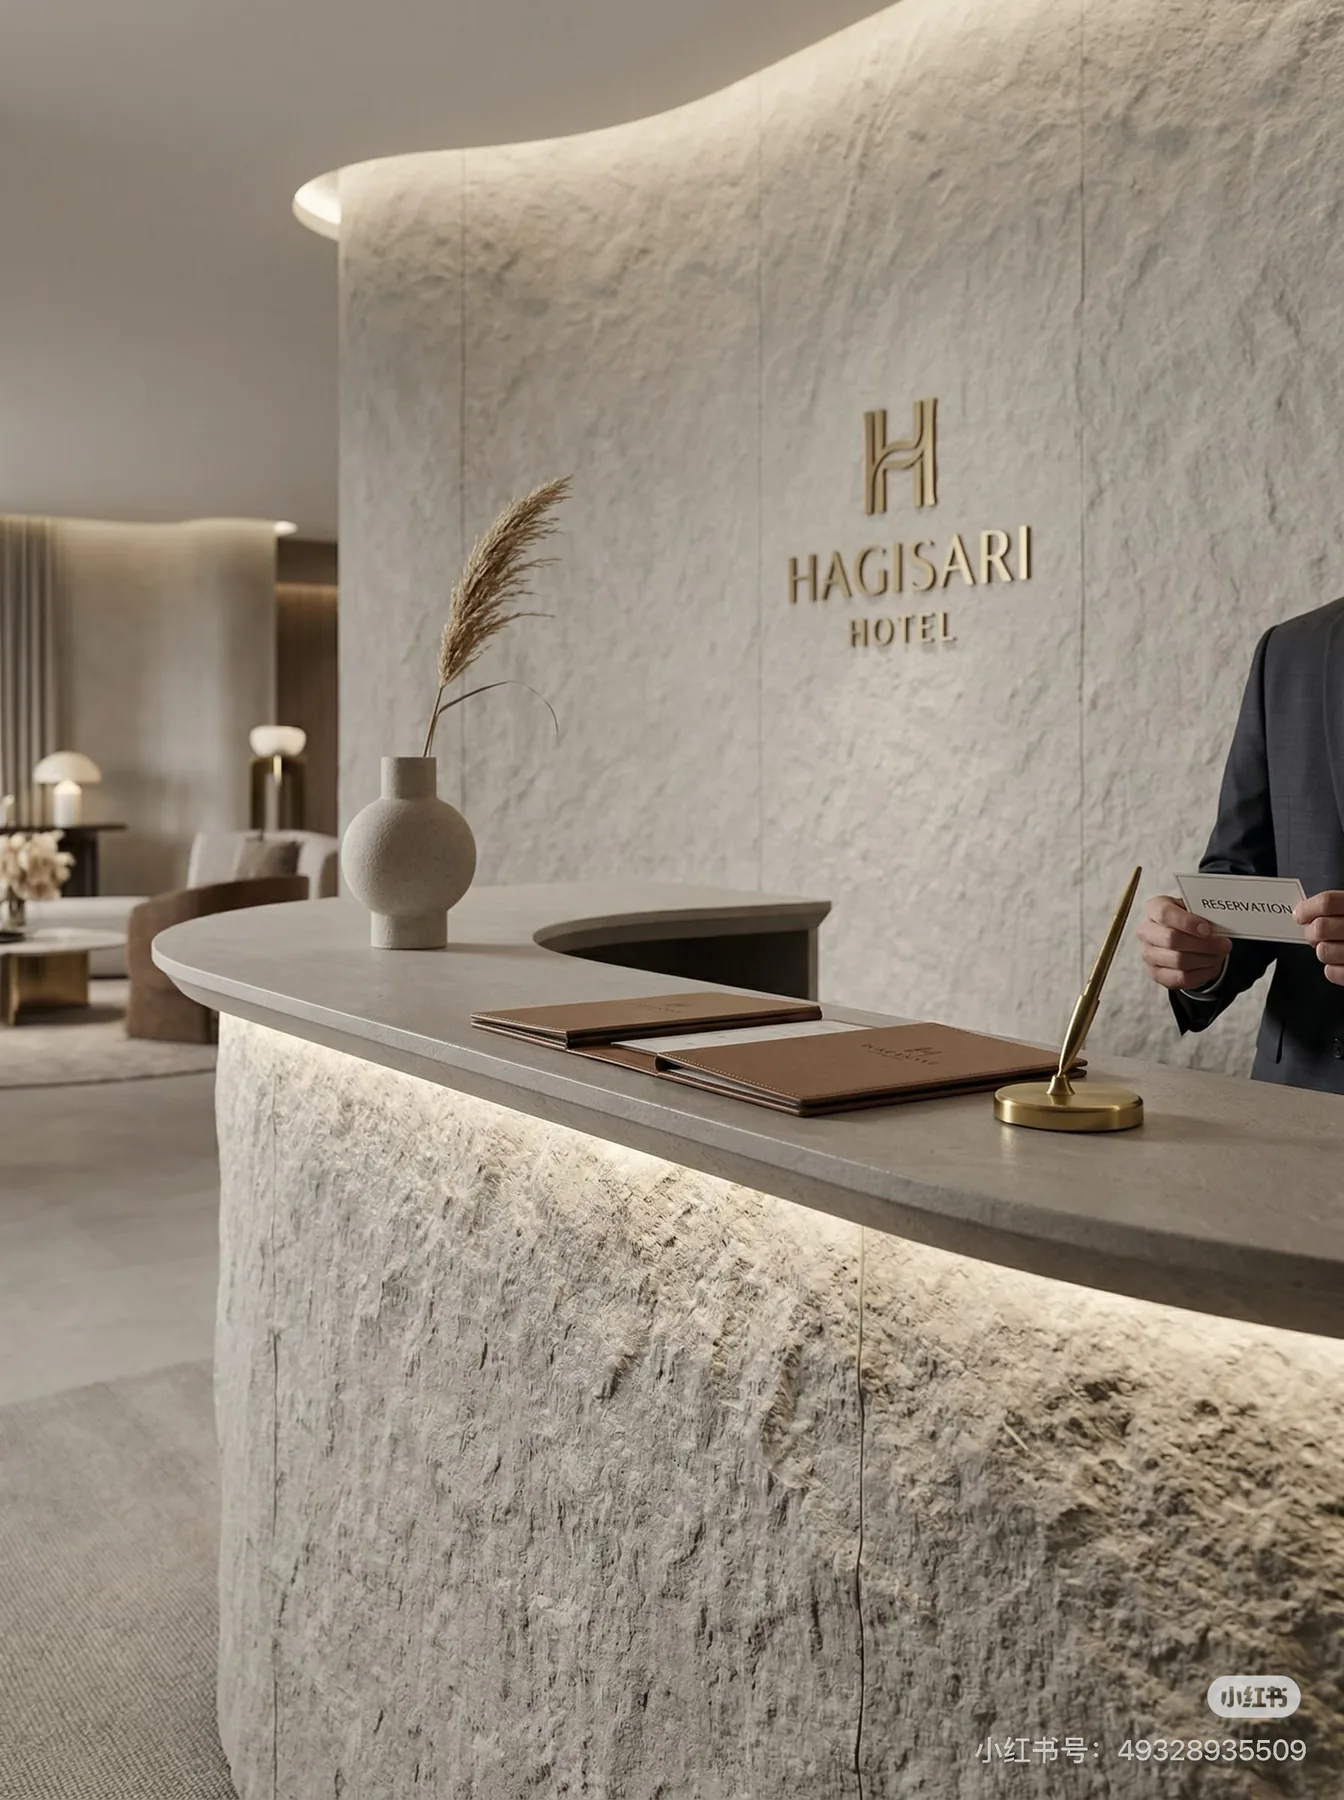 8 styles
Star-and-moon surface texture
View styles →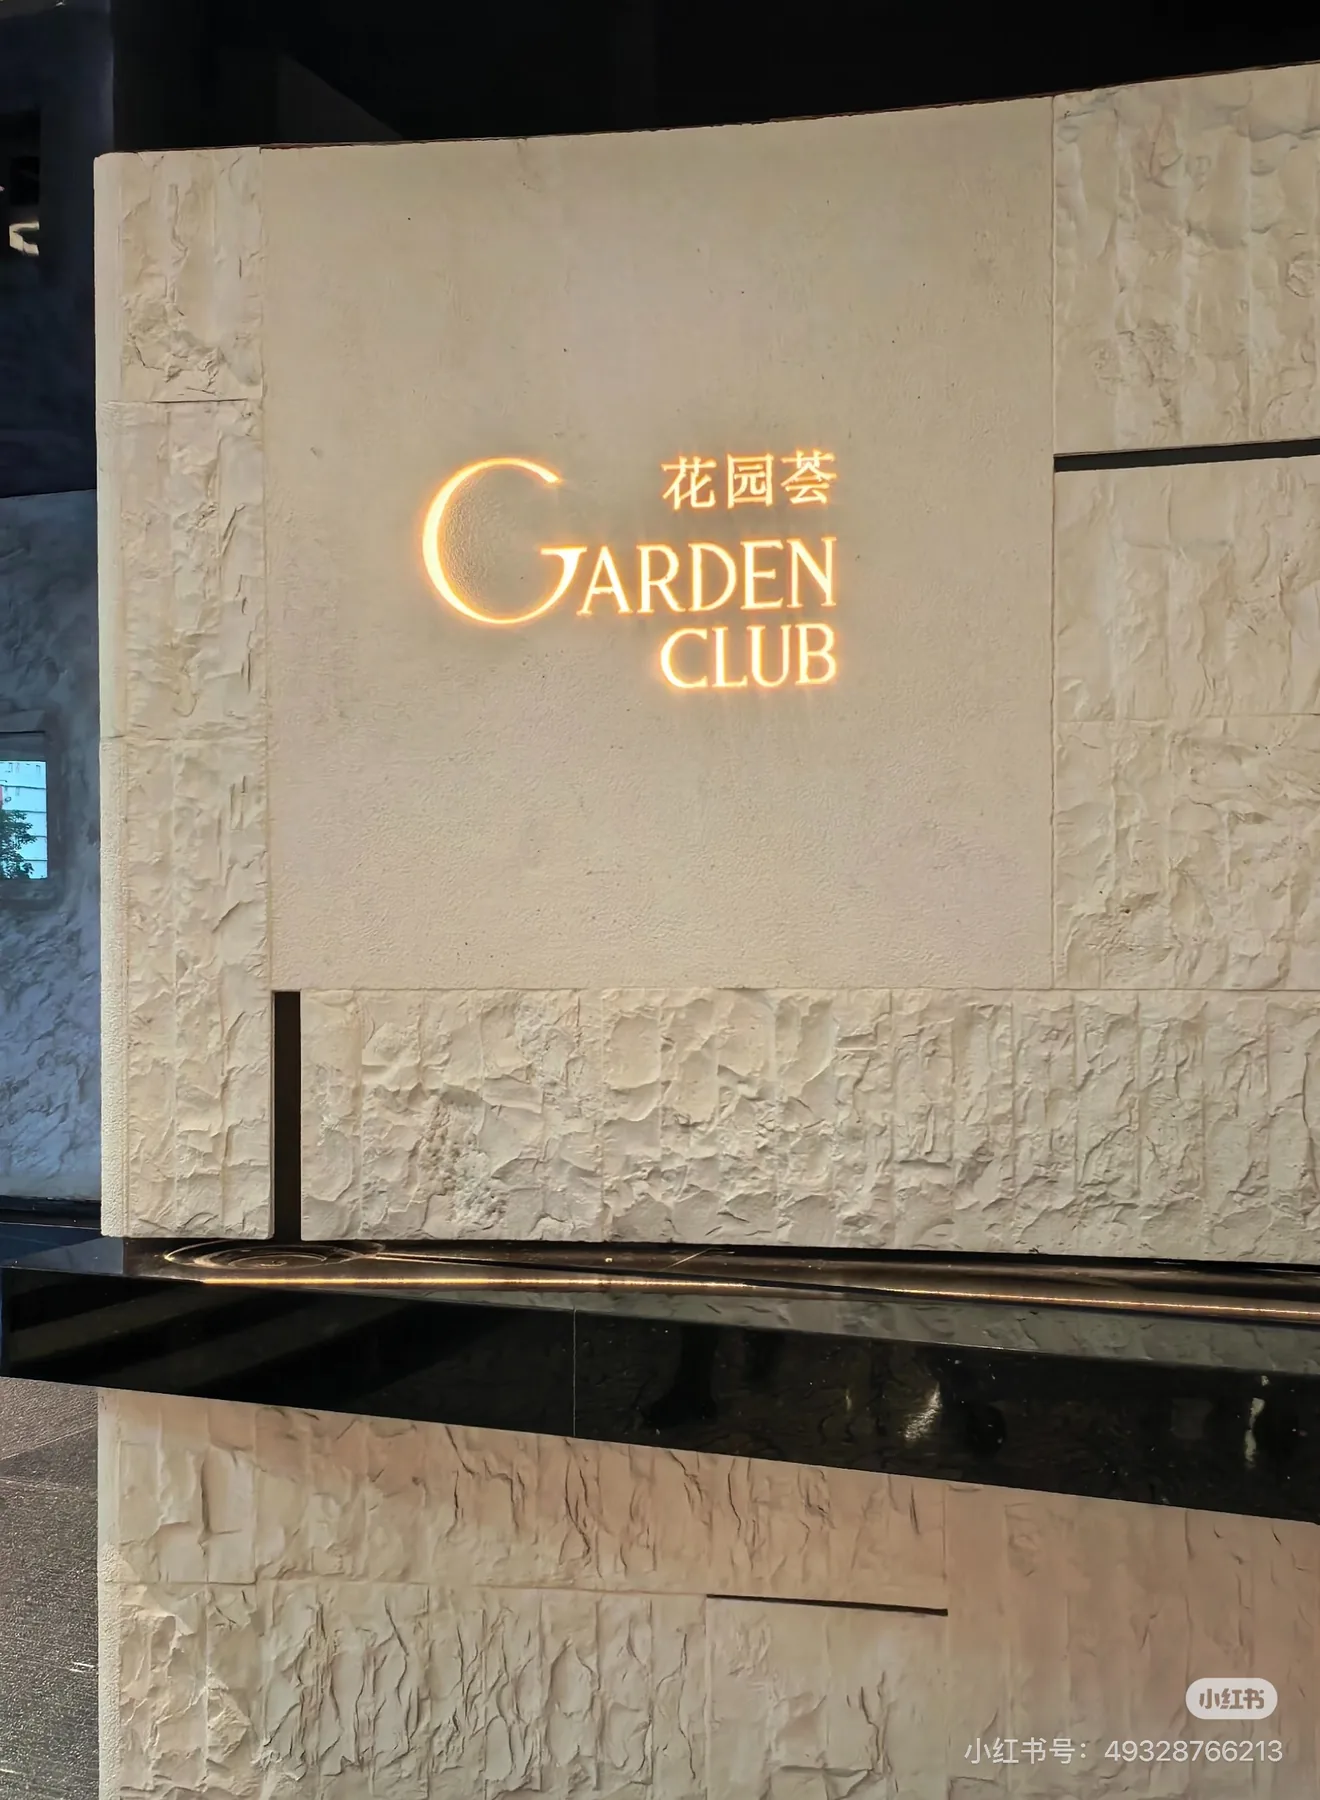 8 styles
Axe-split relief texture
View styles →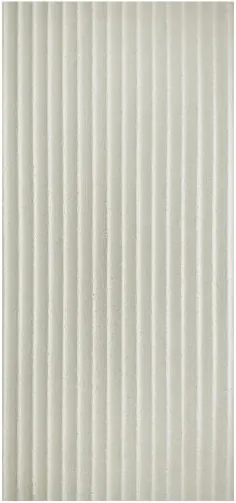 8 styles
Wave relief panel
View styles →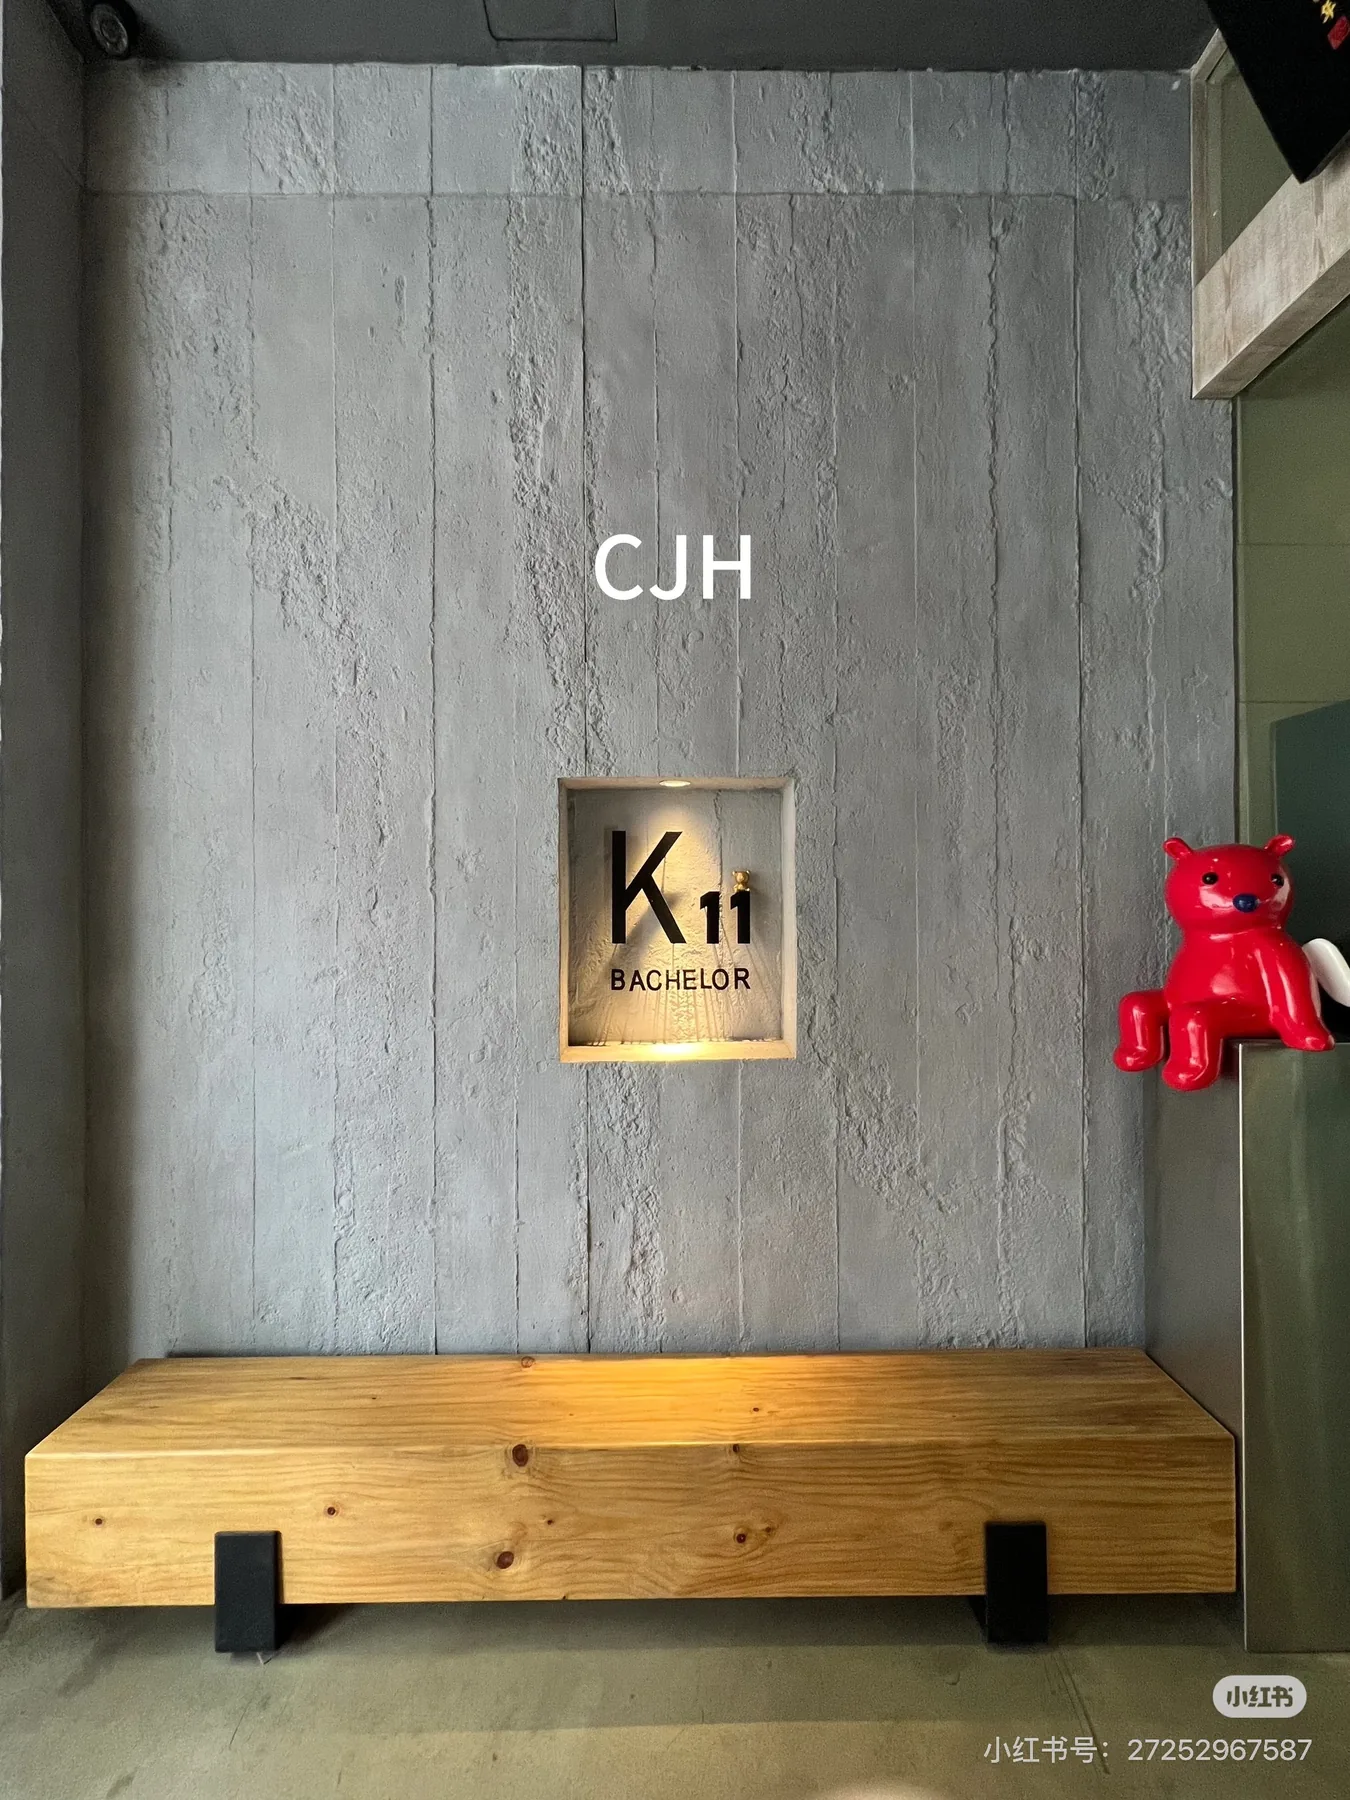 8 styles
Cast-concrete surface texture
View styles →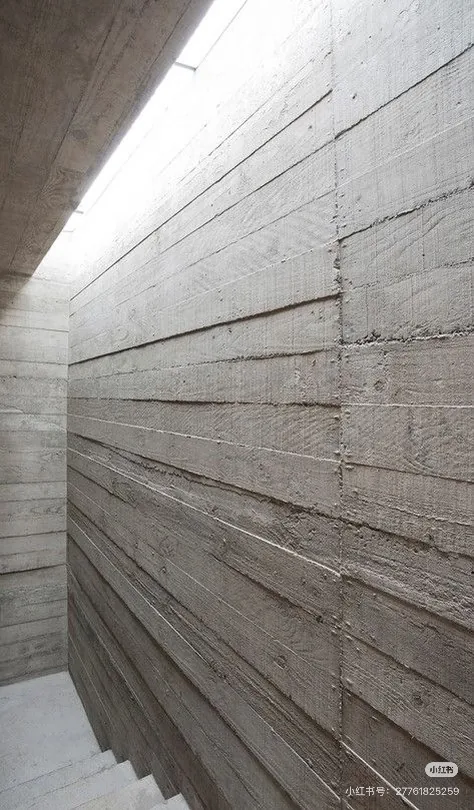 8 styles
Wood-cast texture
View styles →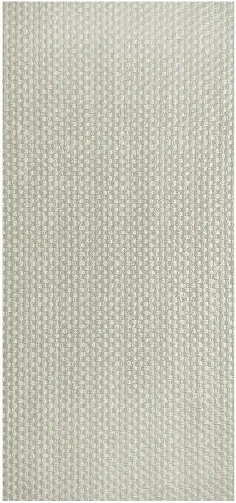 8 styles
Cross-woven texture
View styles →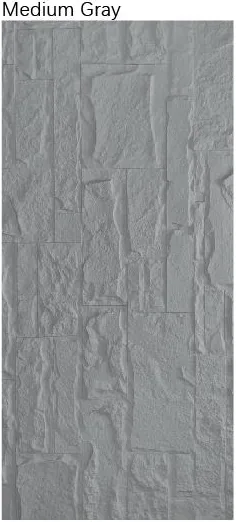 8 styles
Spliced strip-stone pattern
View styles →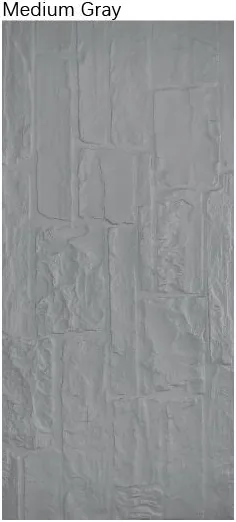 8 styles
Spliced sandstone pattern
View styles →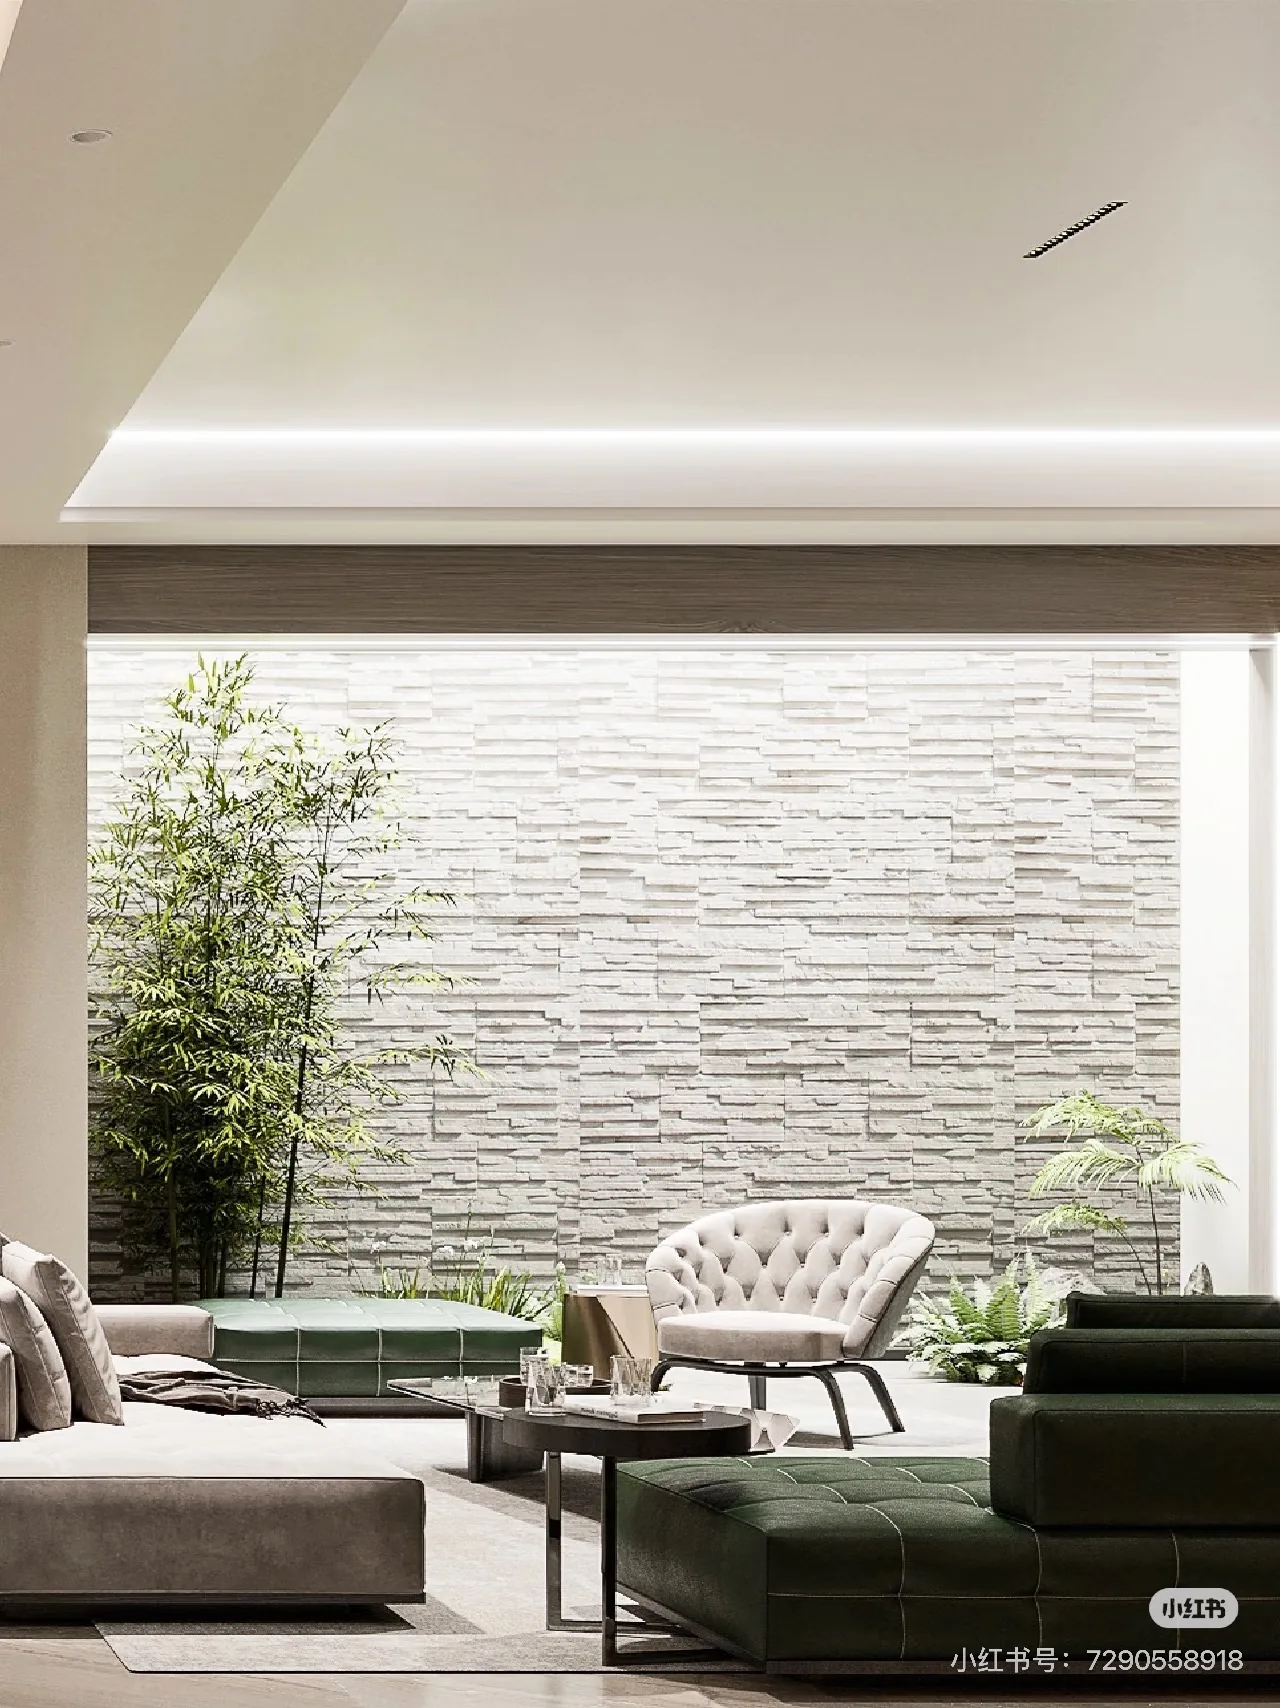 8 styles
Stacked-stone relief
View styles →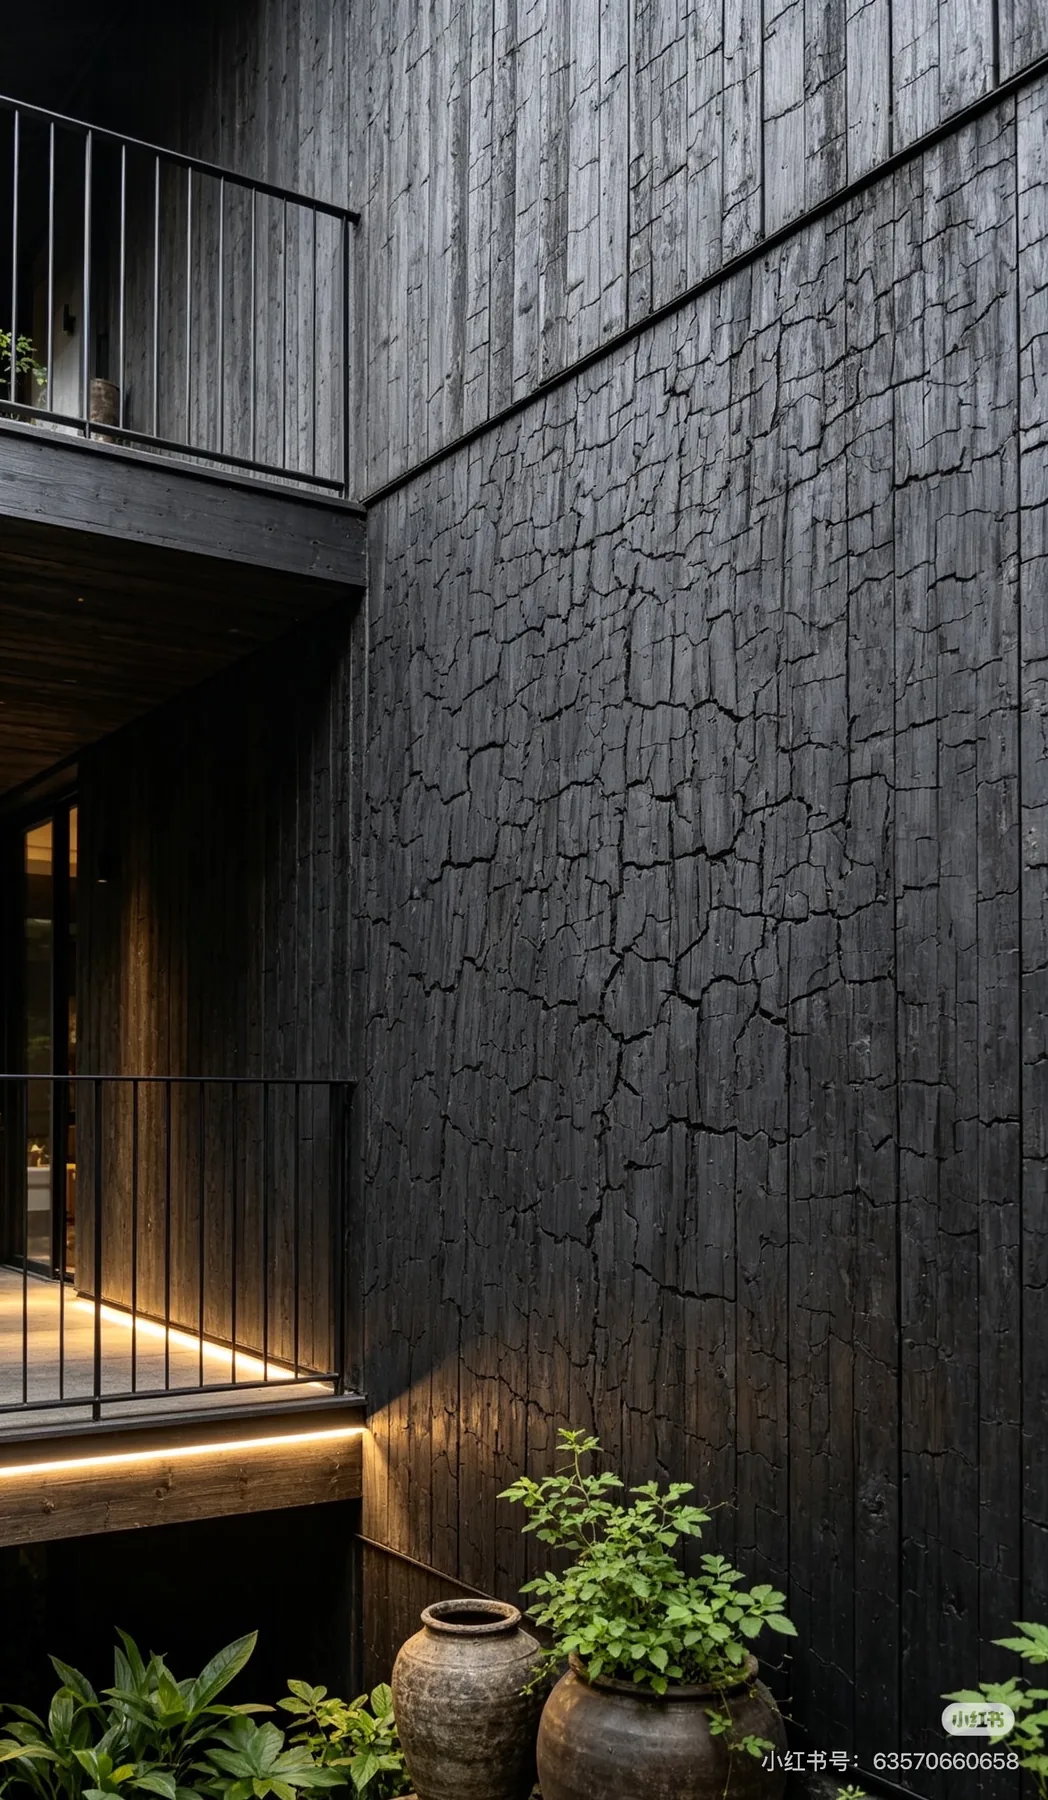 8 styles
Charred-wood texture
View styles →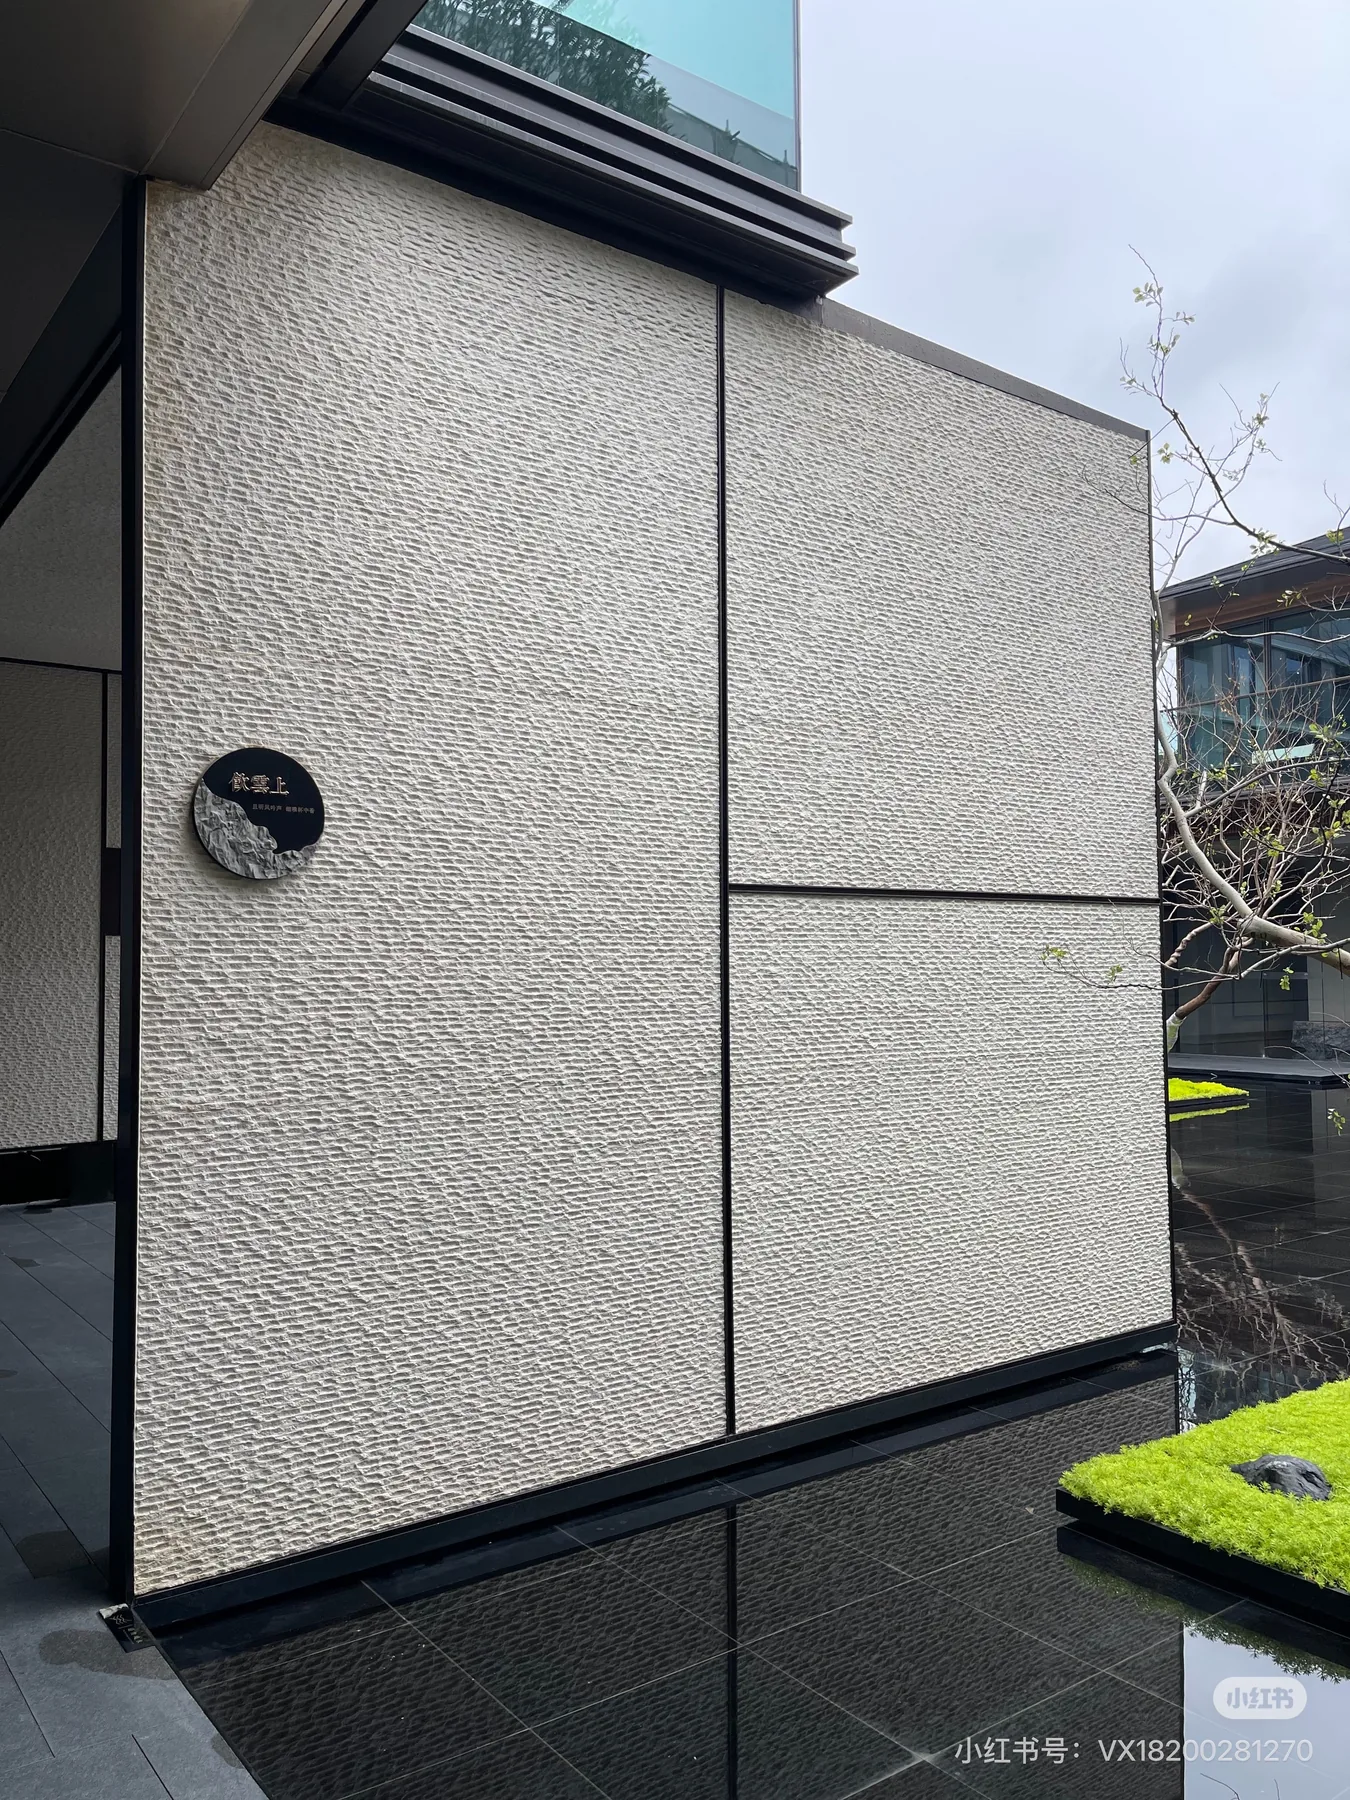 8 styles
Coarse fabric-like stone texture
View styles →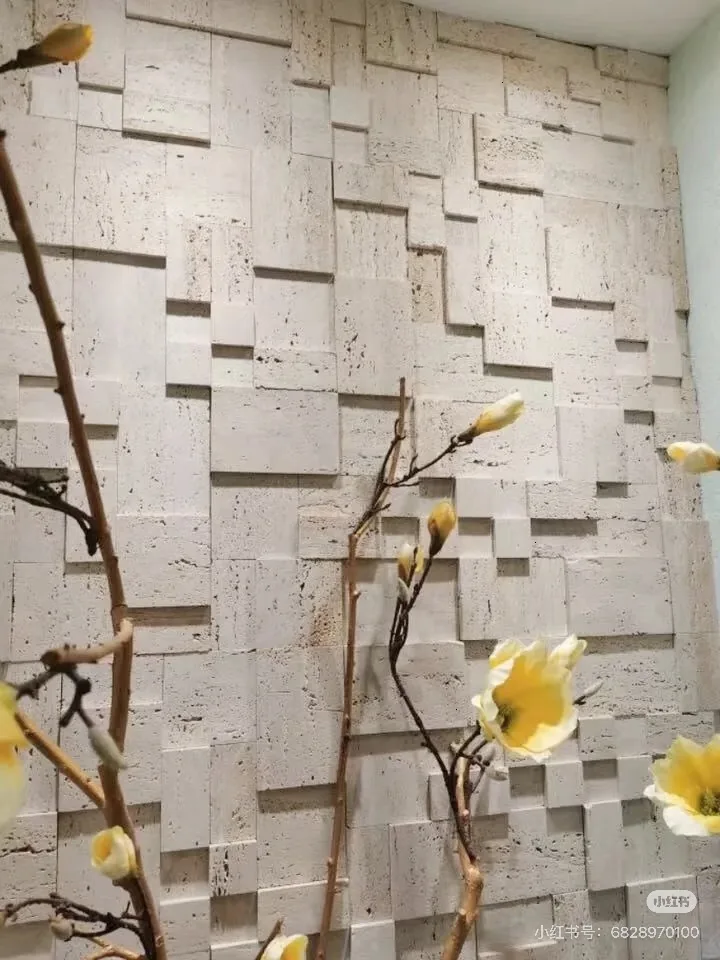 8 styles
Spliced travertine pattern
View styles →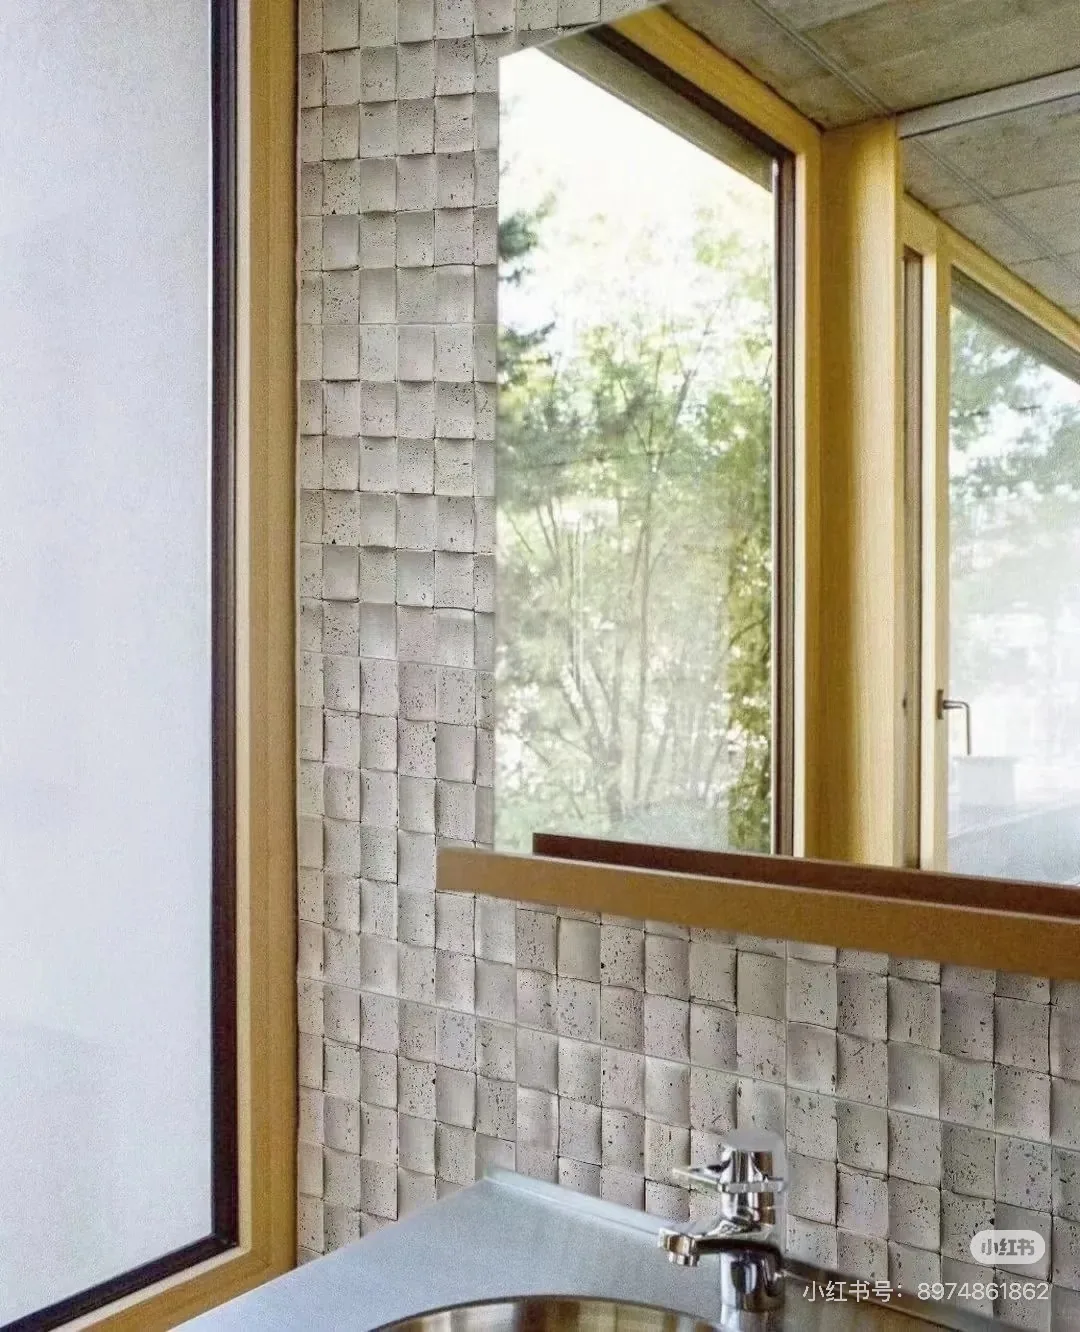 8 styles
Travertine mosaic pattern
View styles →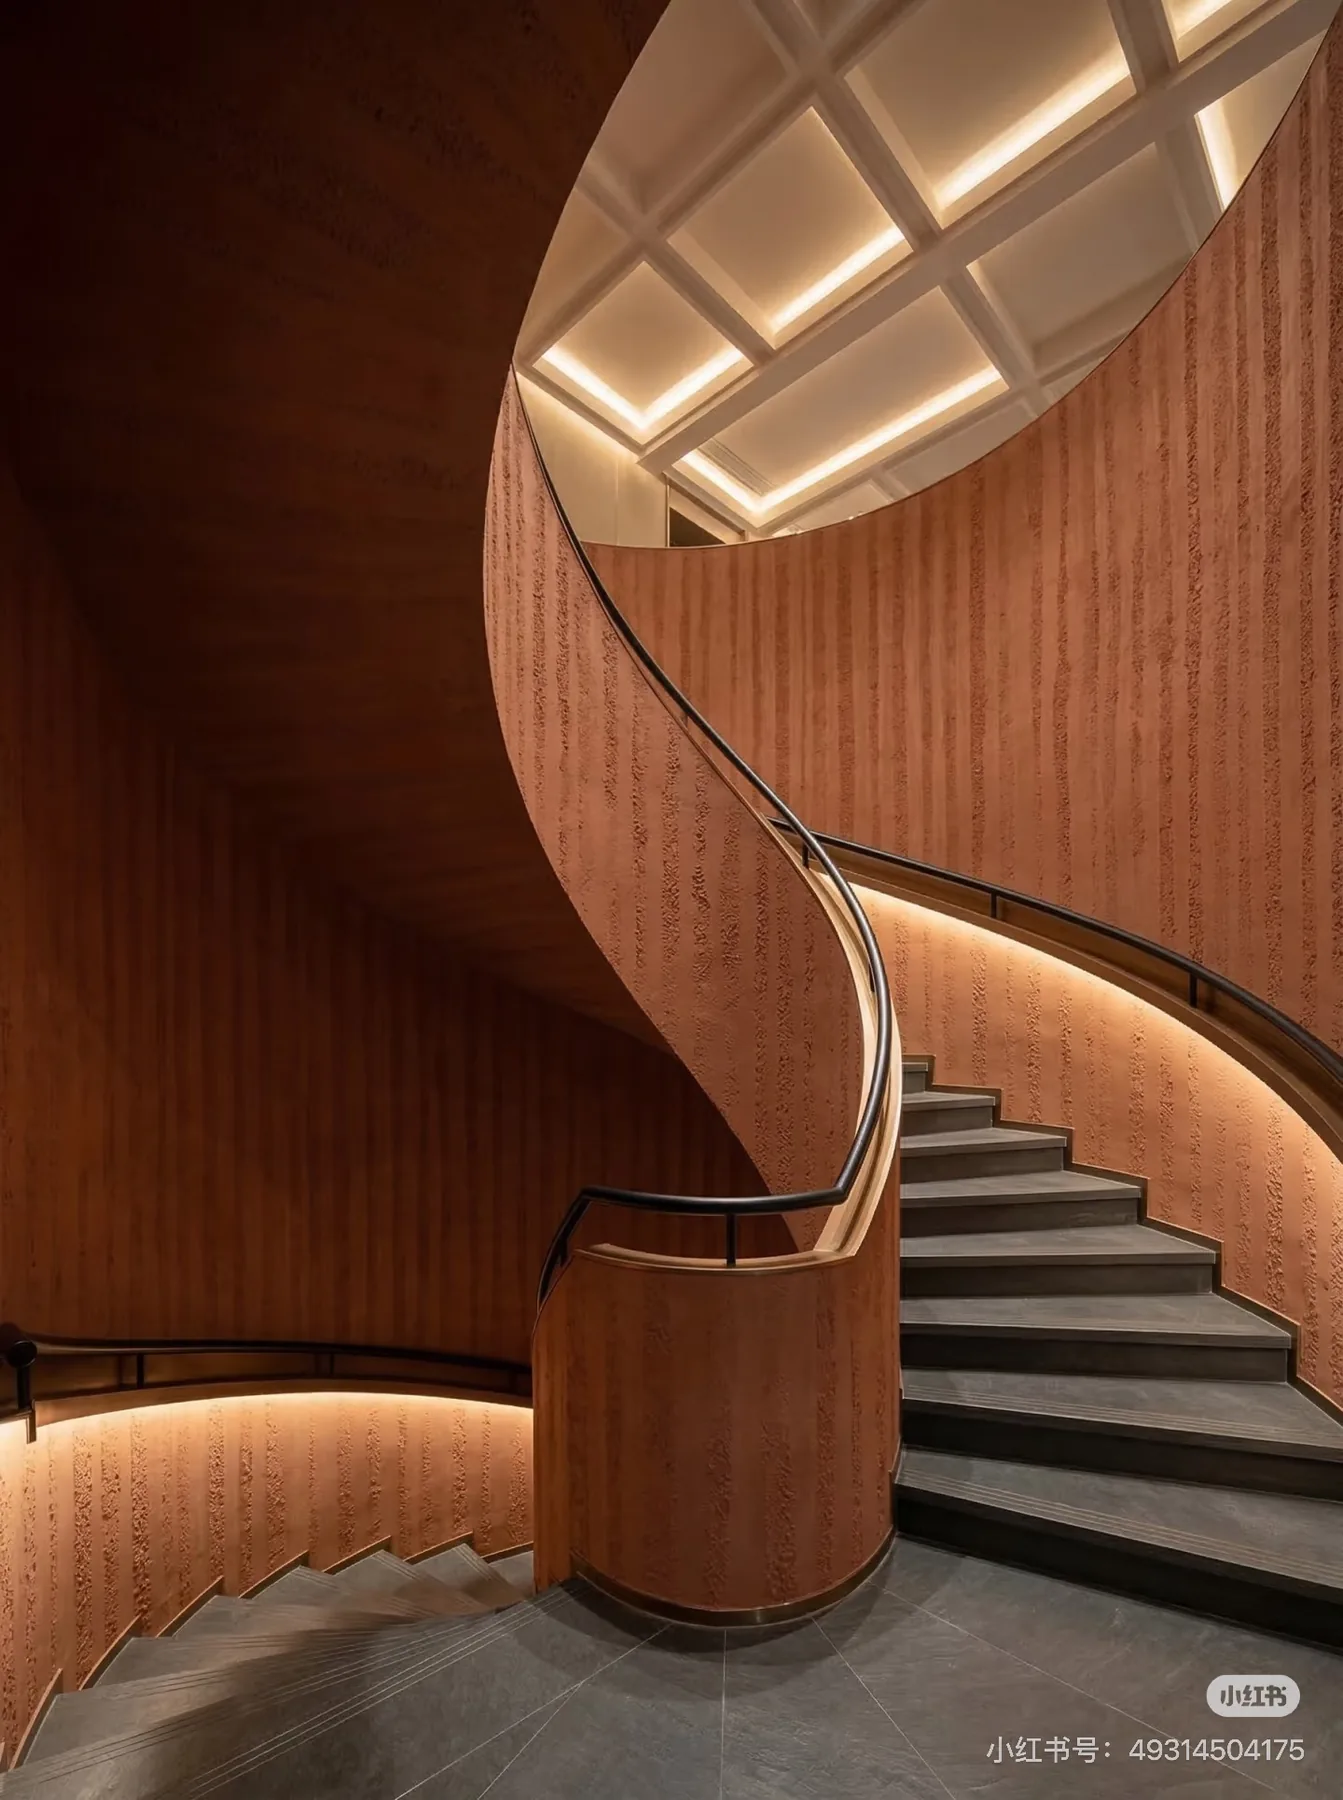 8 styles
Rammed-earth texture
View styles →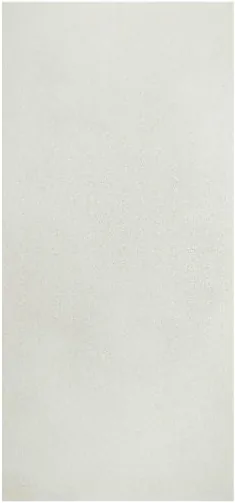 8 styles
Sandstone surface
View styles →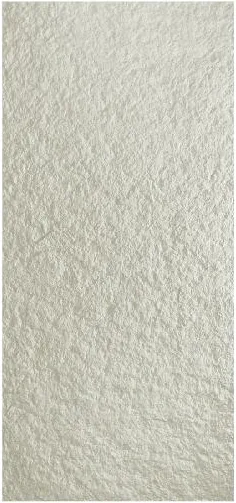 8 styles
Rough granite surface
View styles →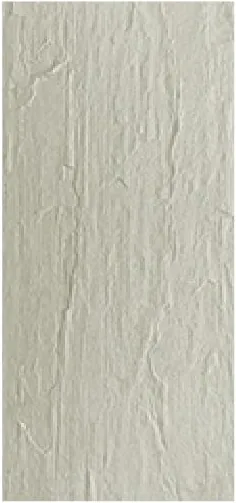 8 styles
Shale texture
View styles →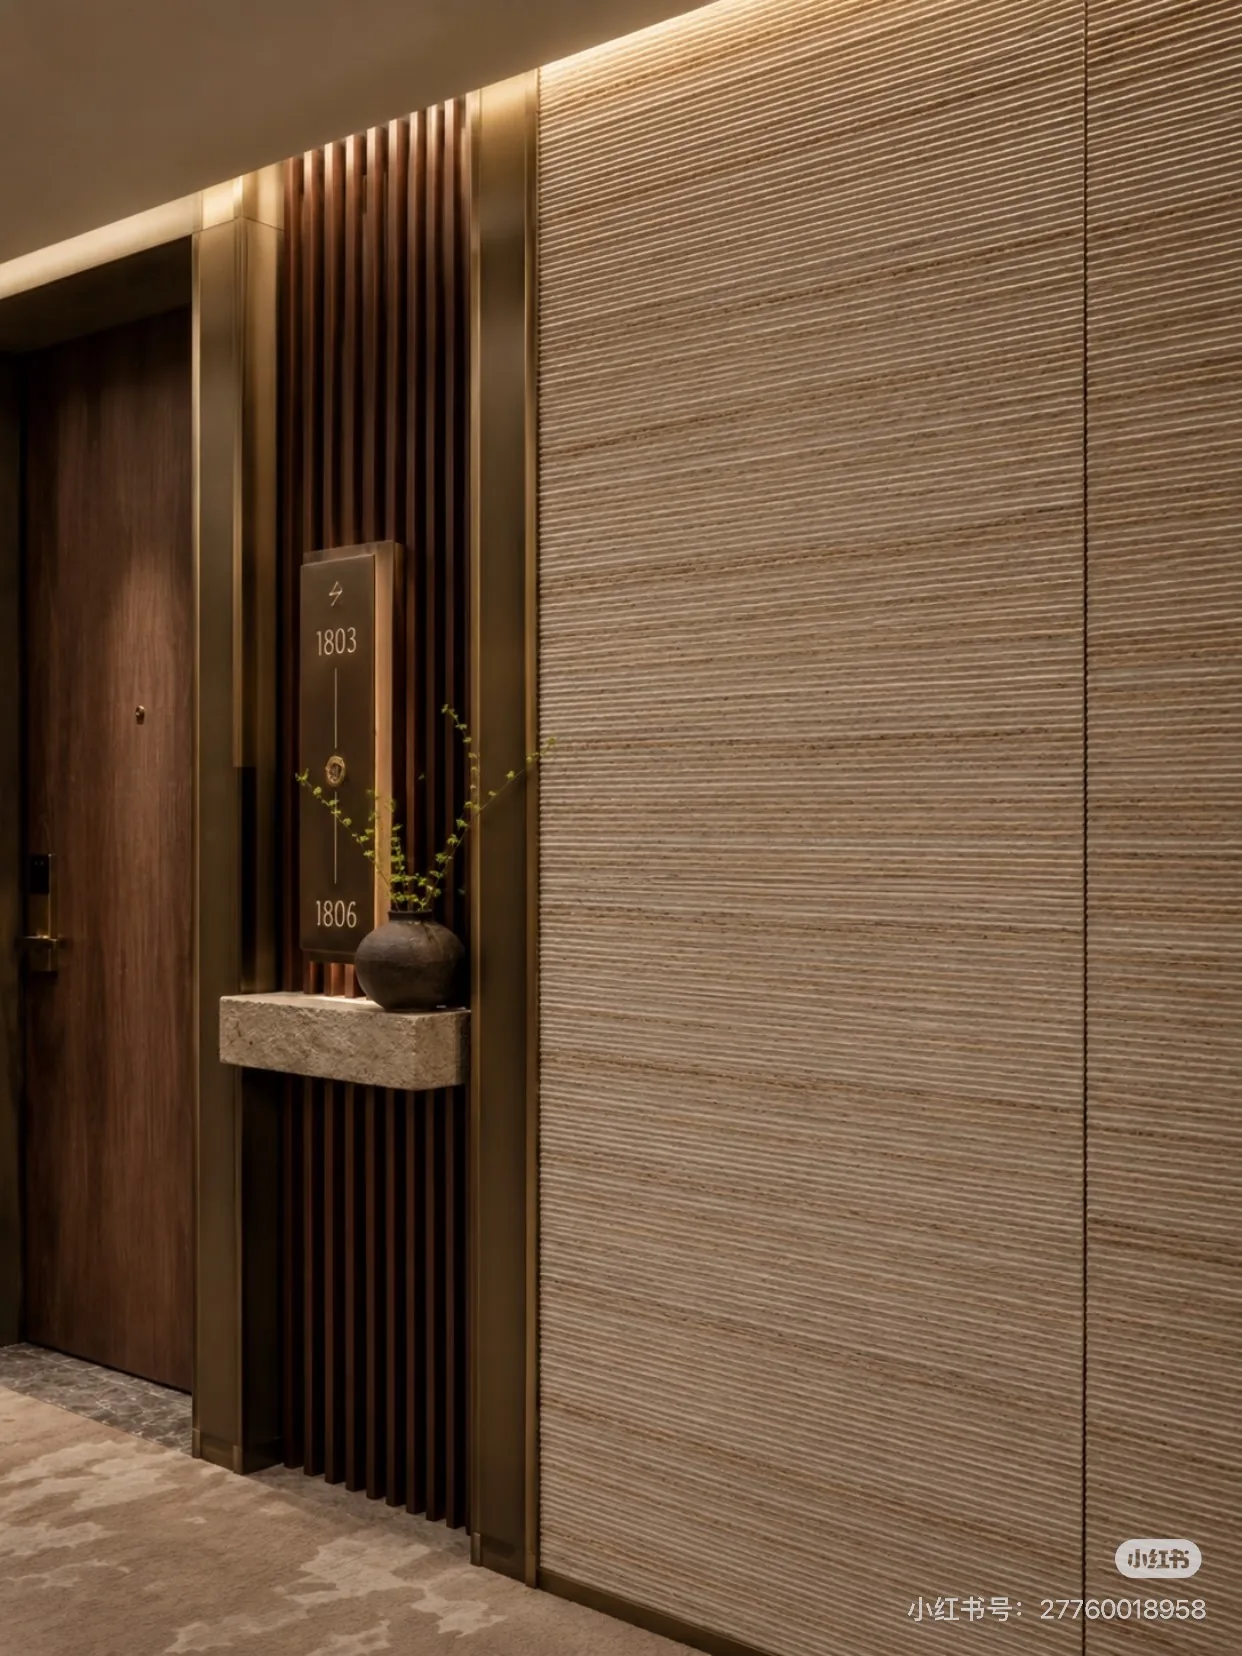 8 styles
Linear-grooved stone texture
View styles →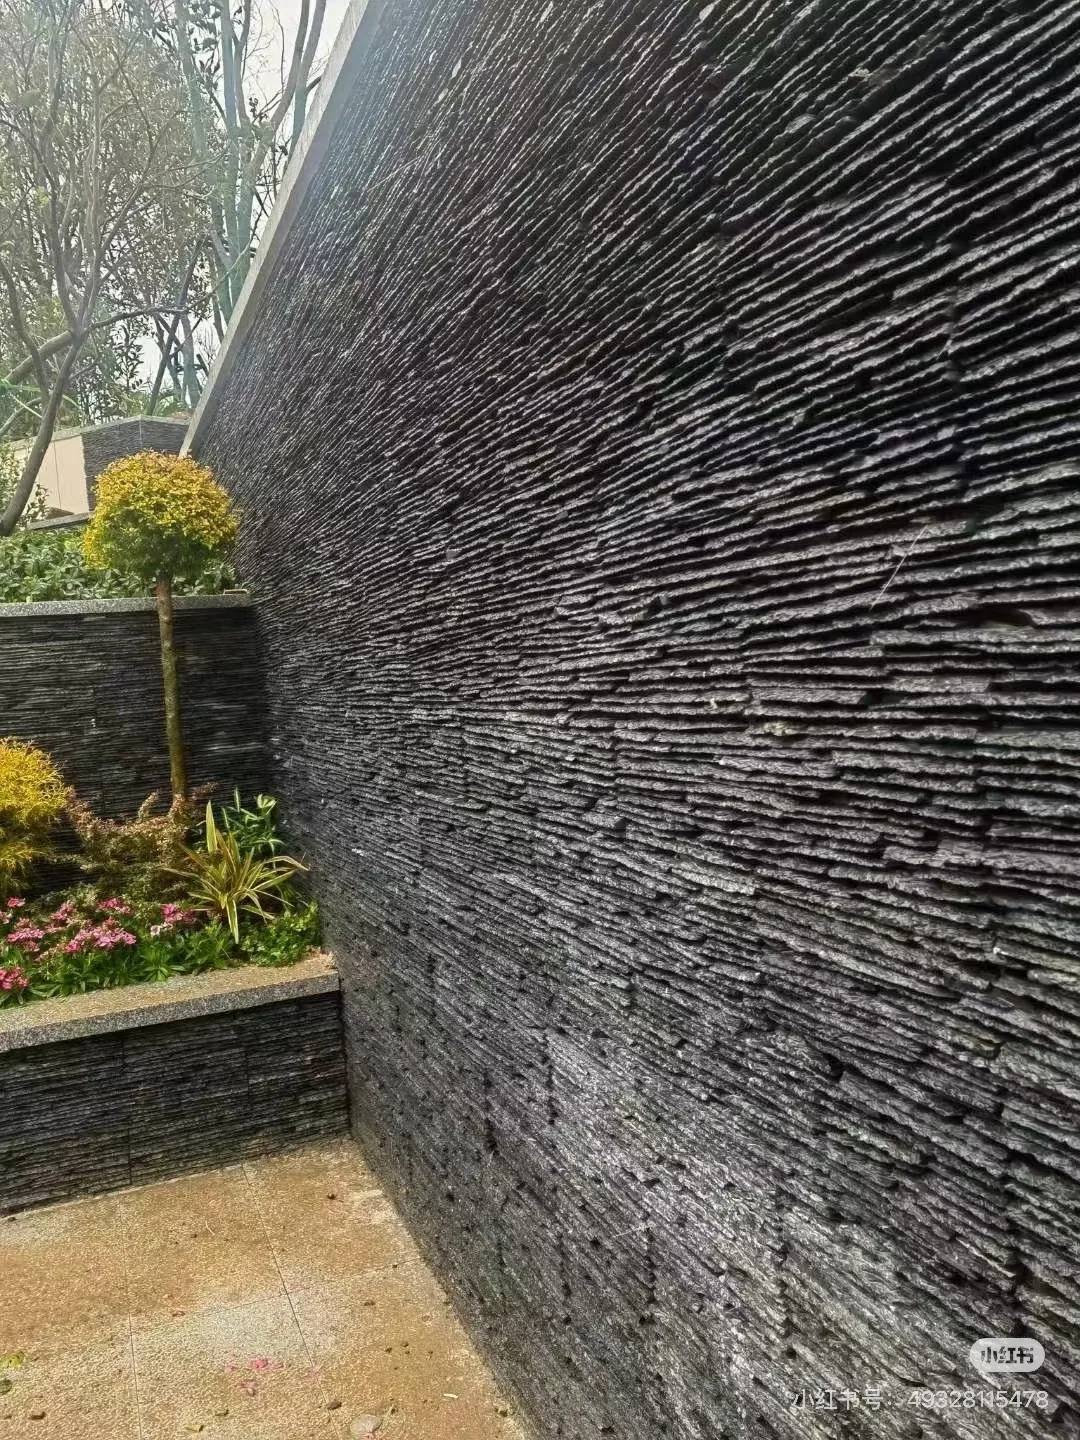 8 styles
Flowing-water stone texture
View styles →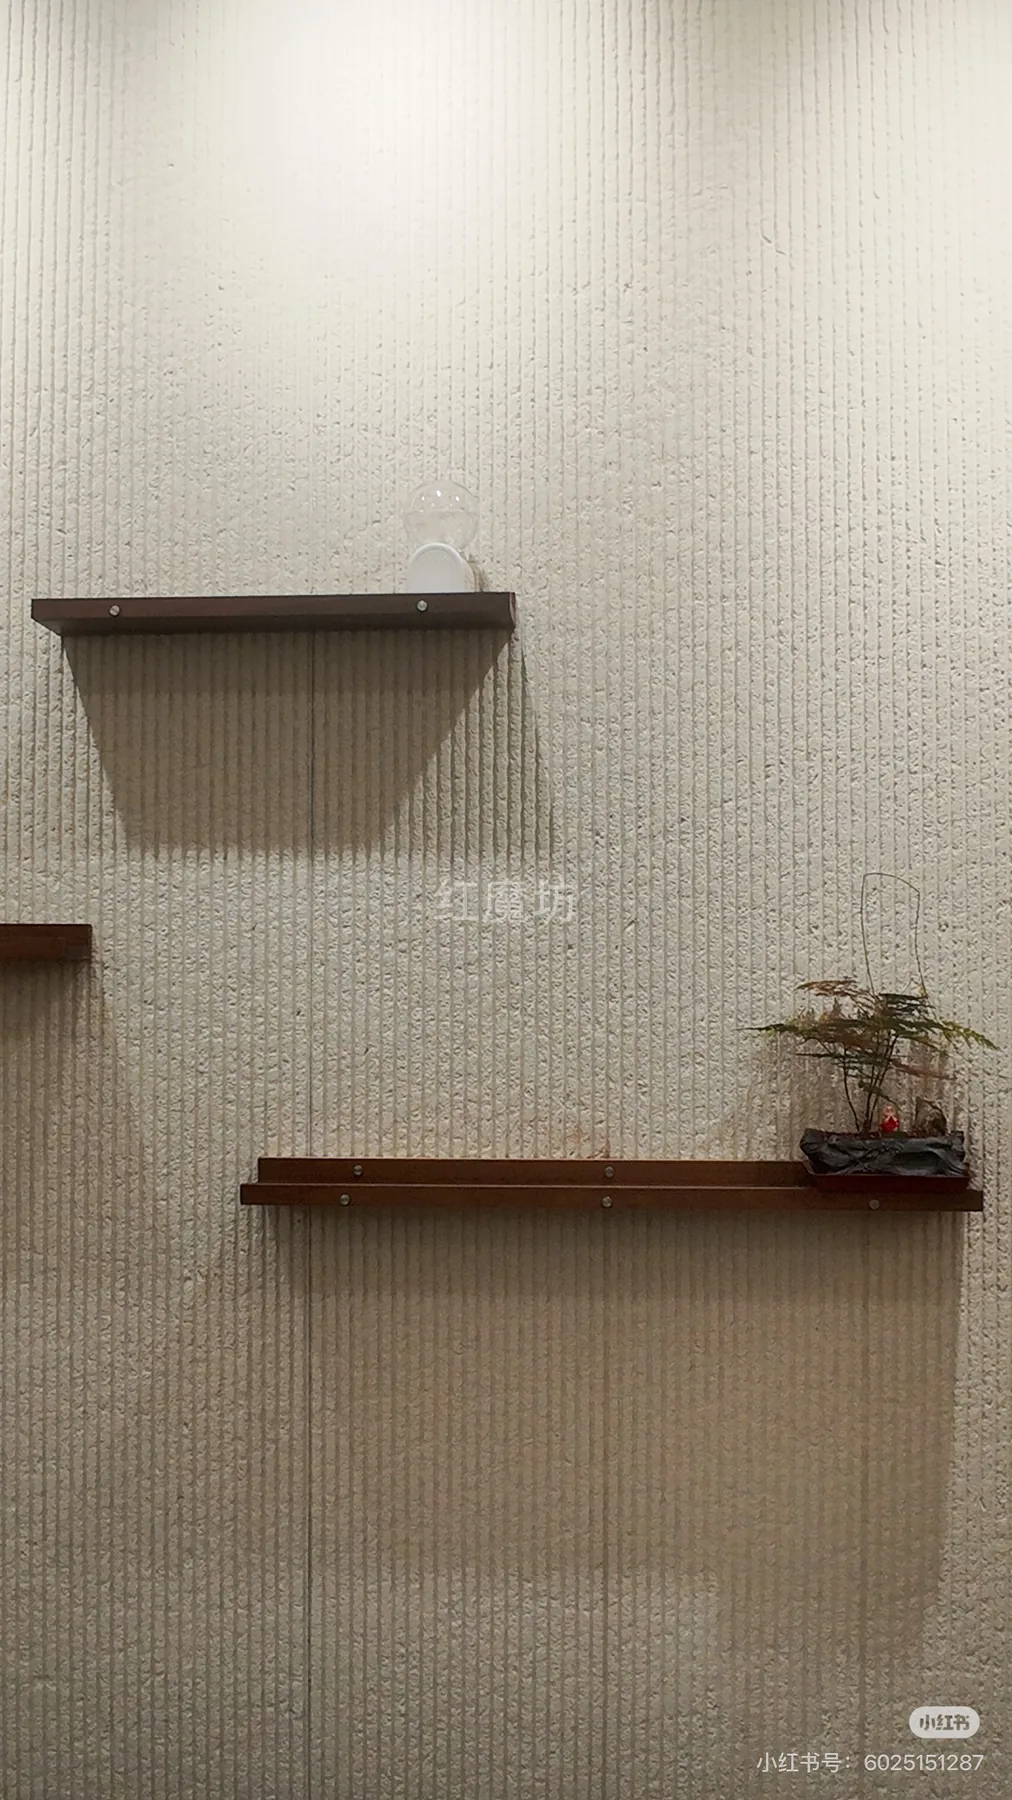 8 styles
Square-line texture
View styles →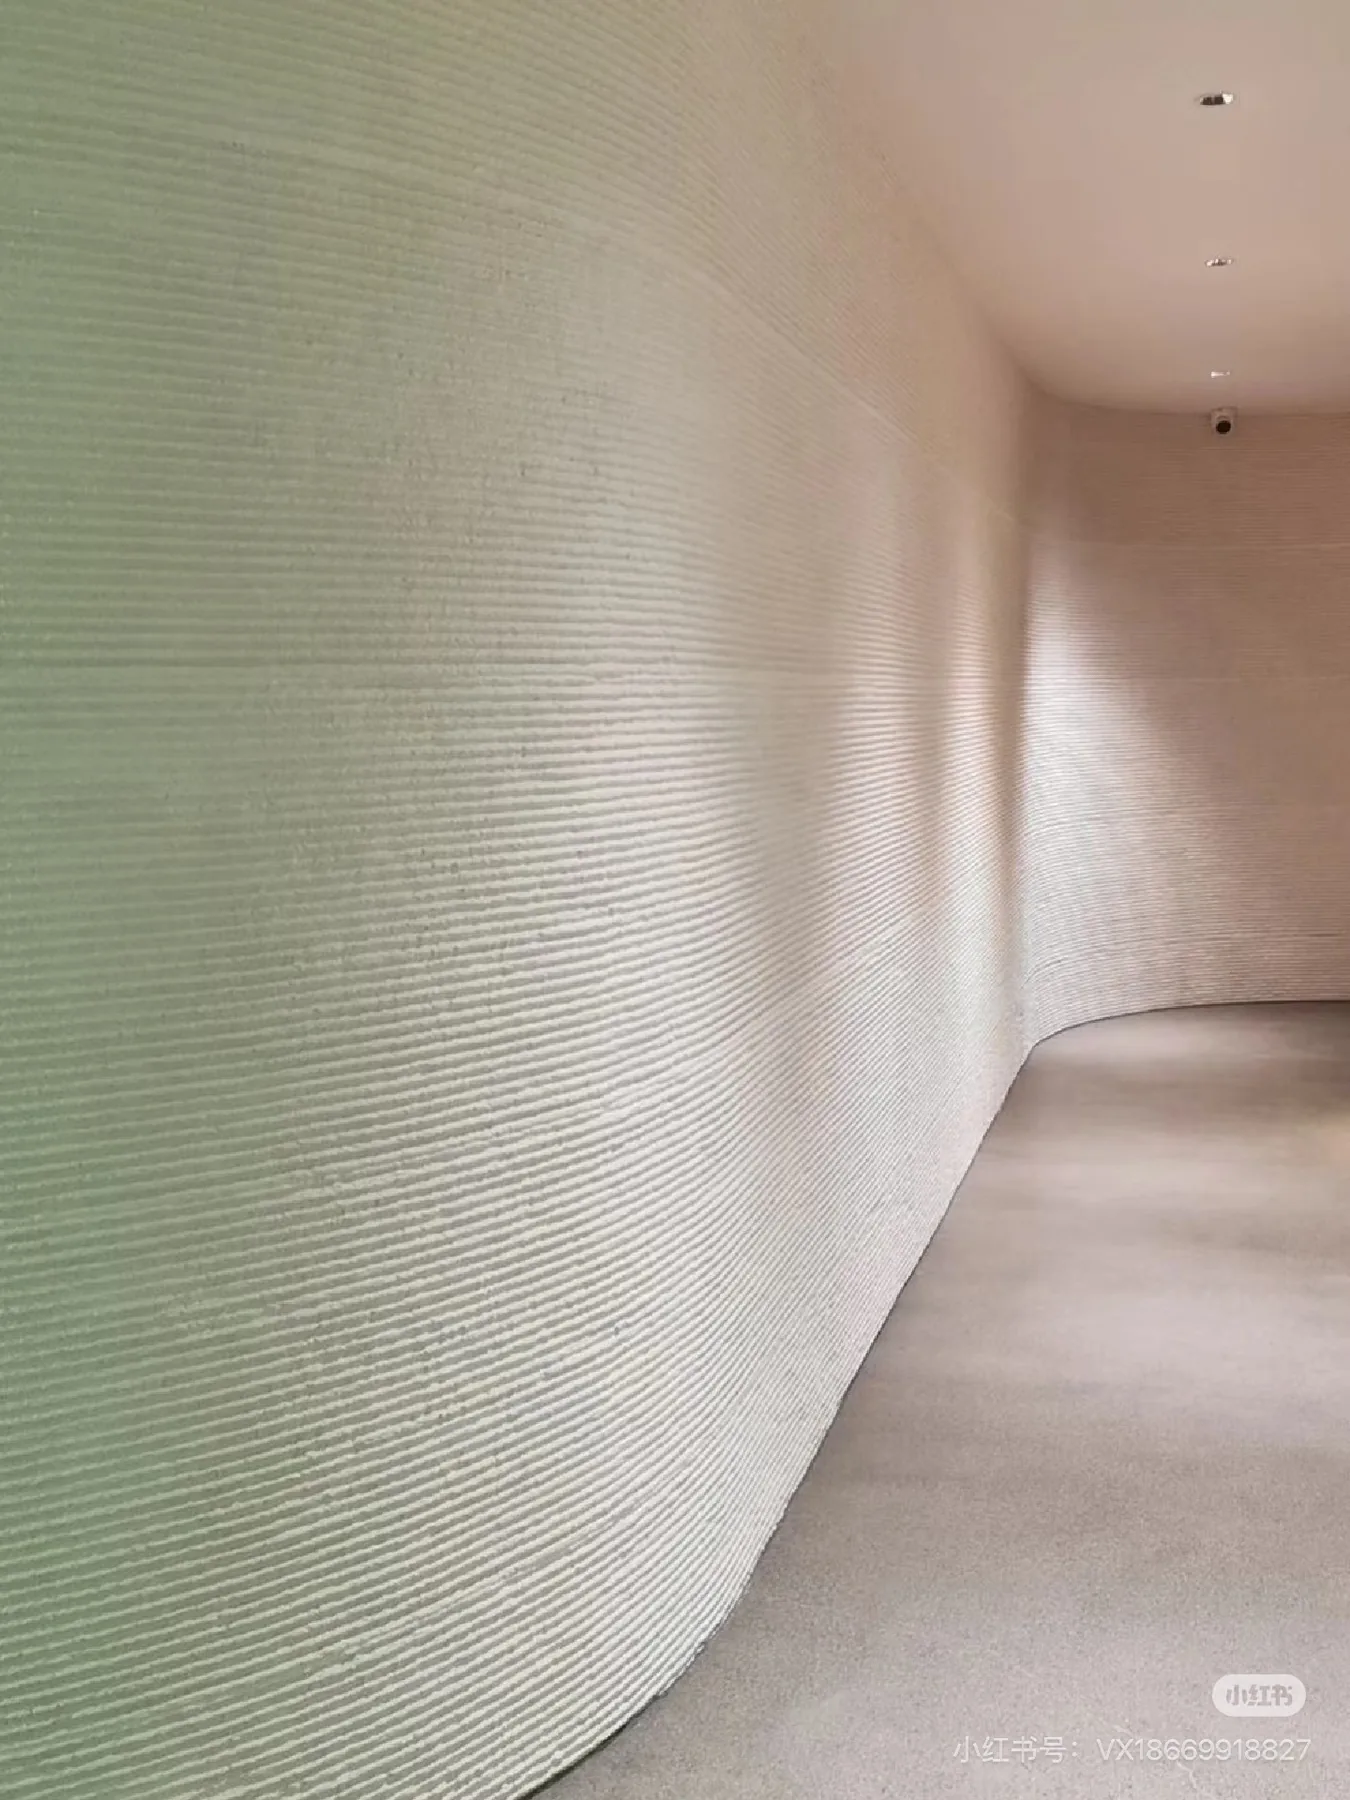 8 styles
Veined stone texture
View styles →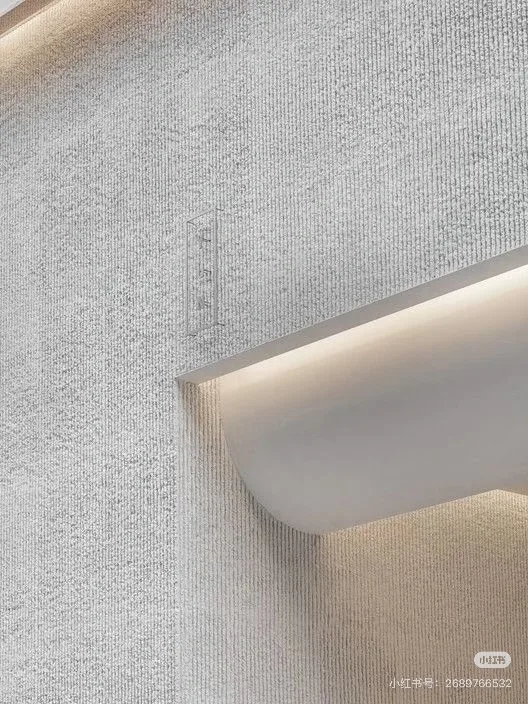 8 styles
Fabric-pattern stone texture
View styles →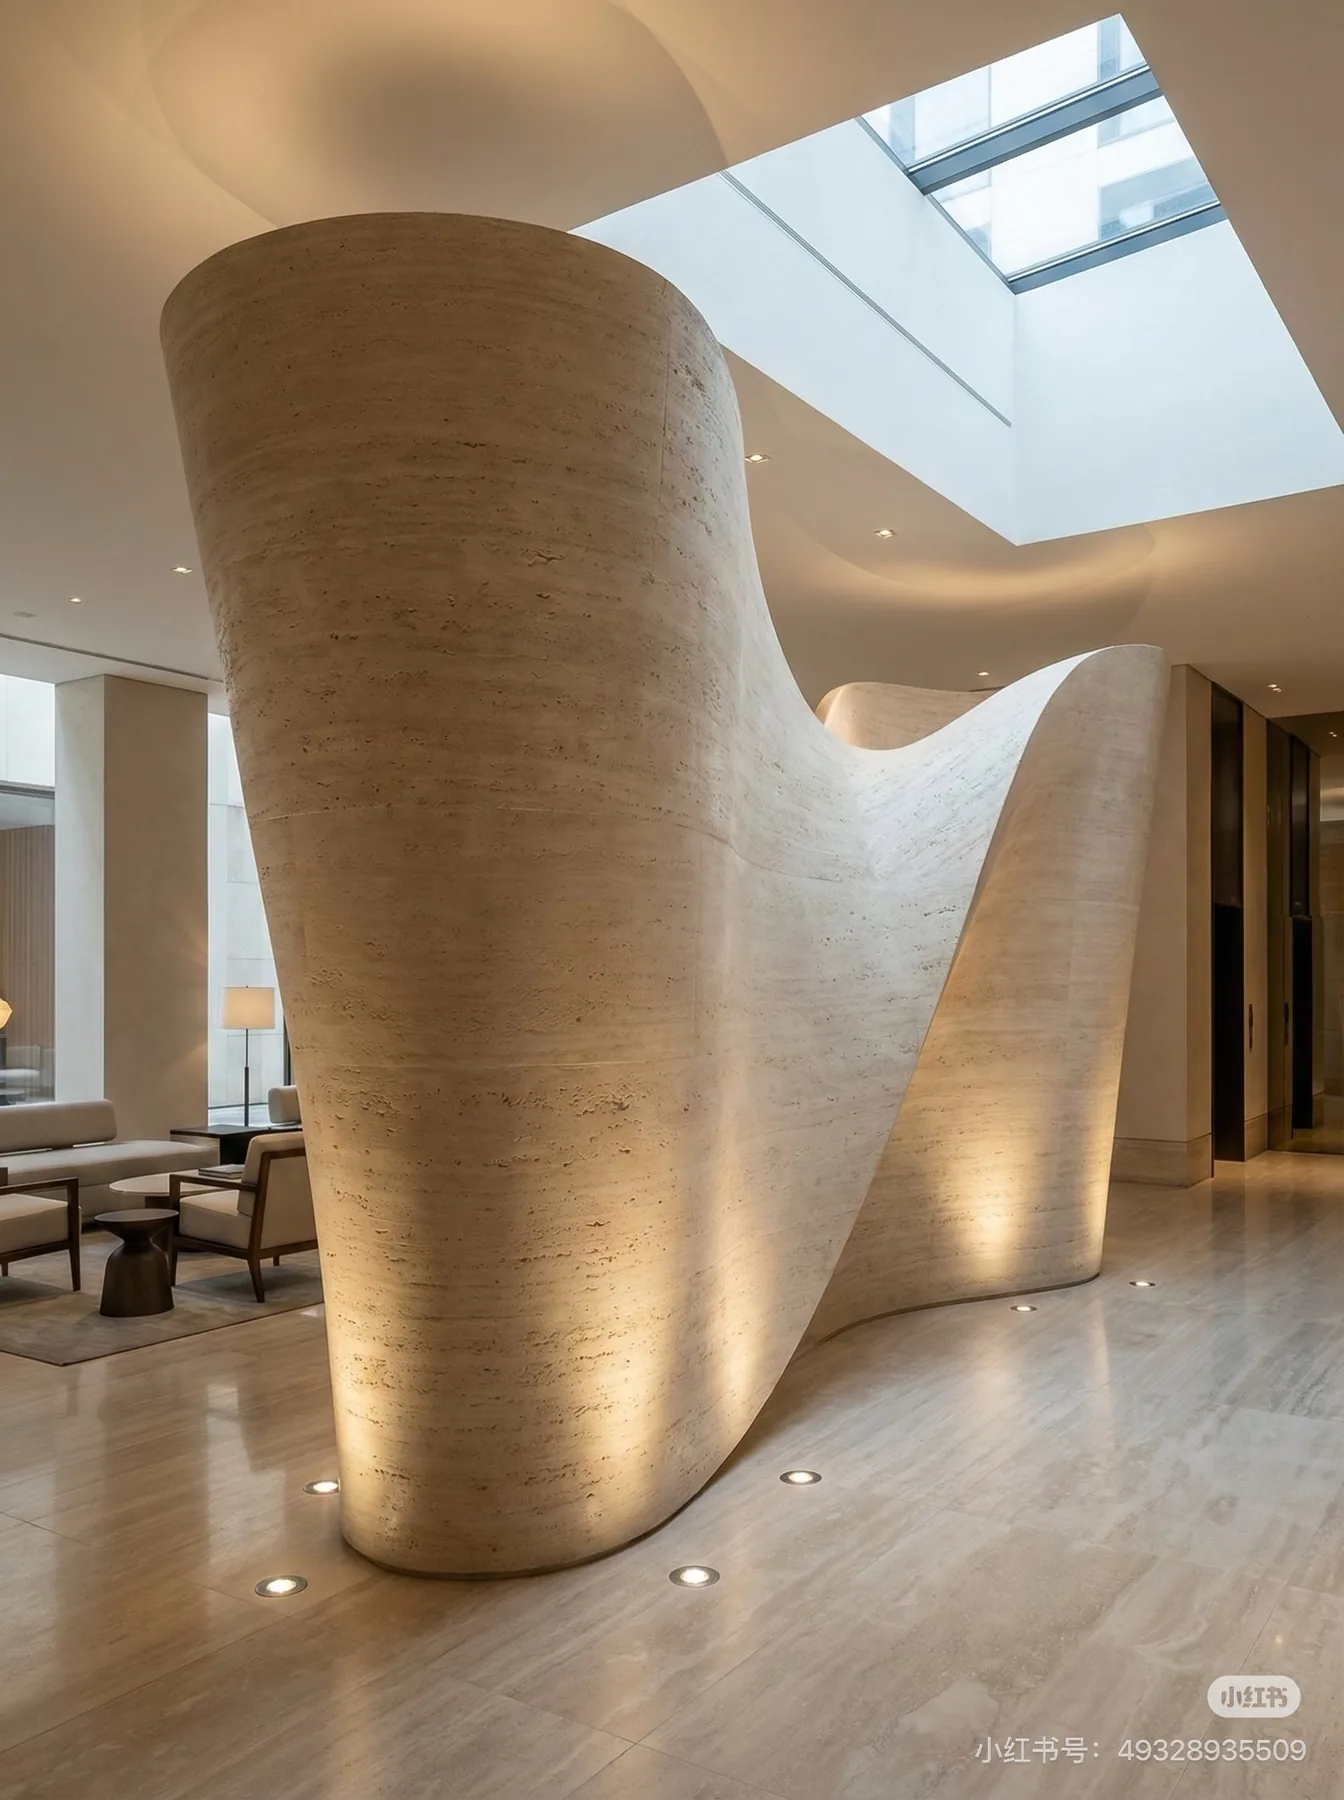 8 styles
Marine travertine texture
View styles →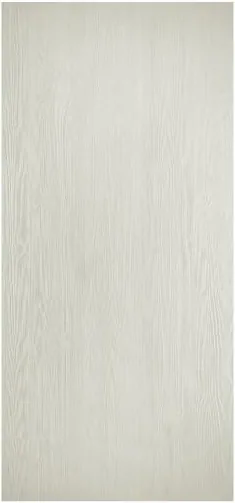 8 styles
Pine wood-grain texture
View styles →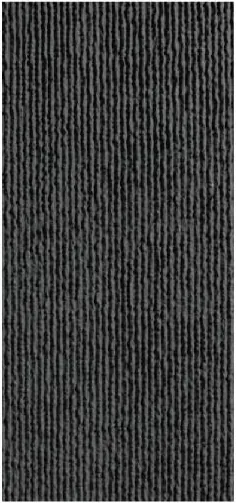 8 styles
Nebula-like stone texture
View styles →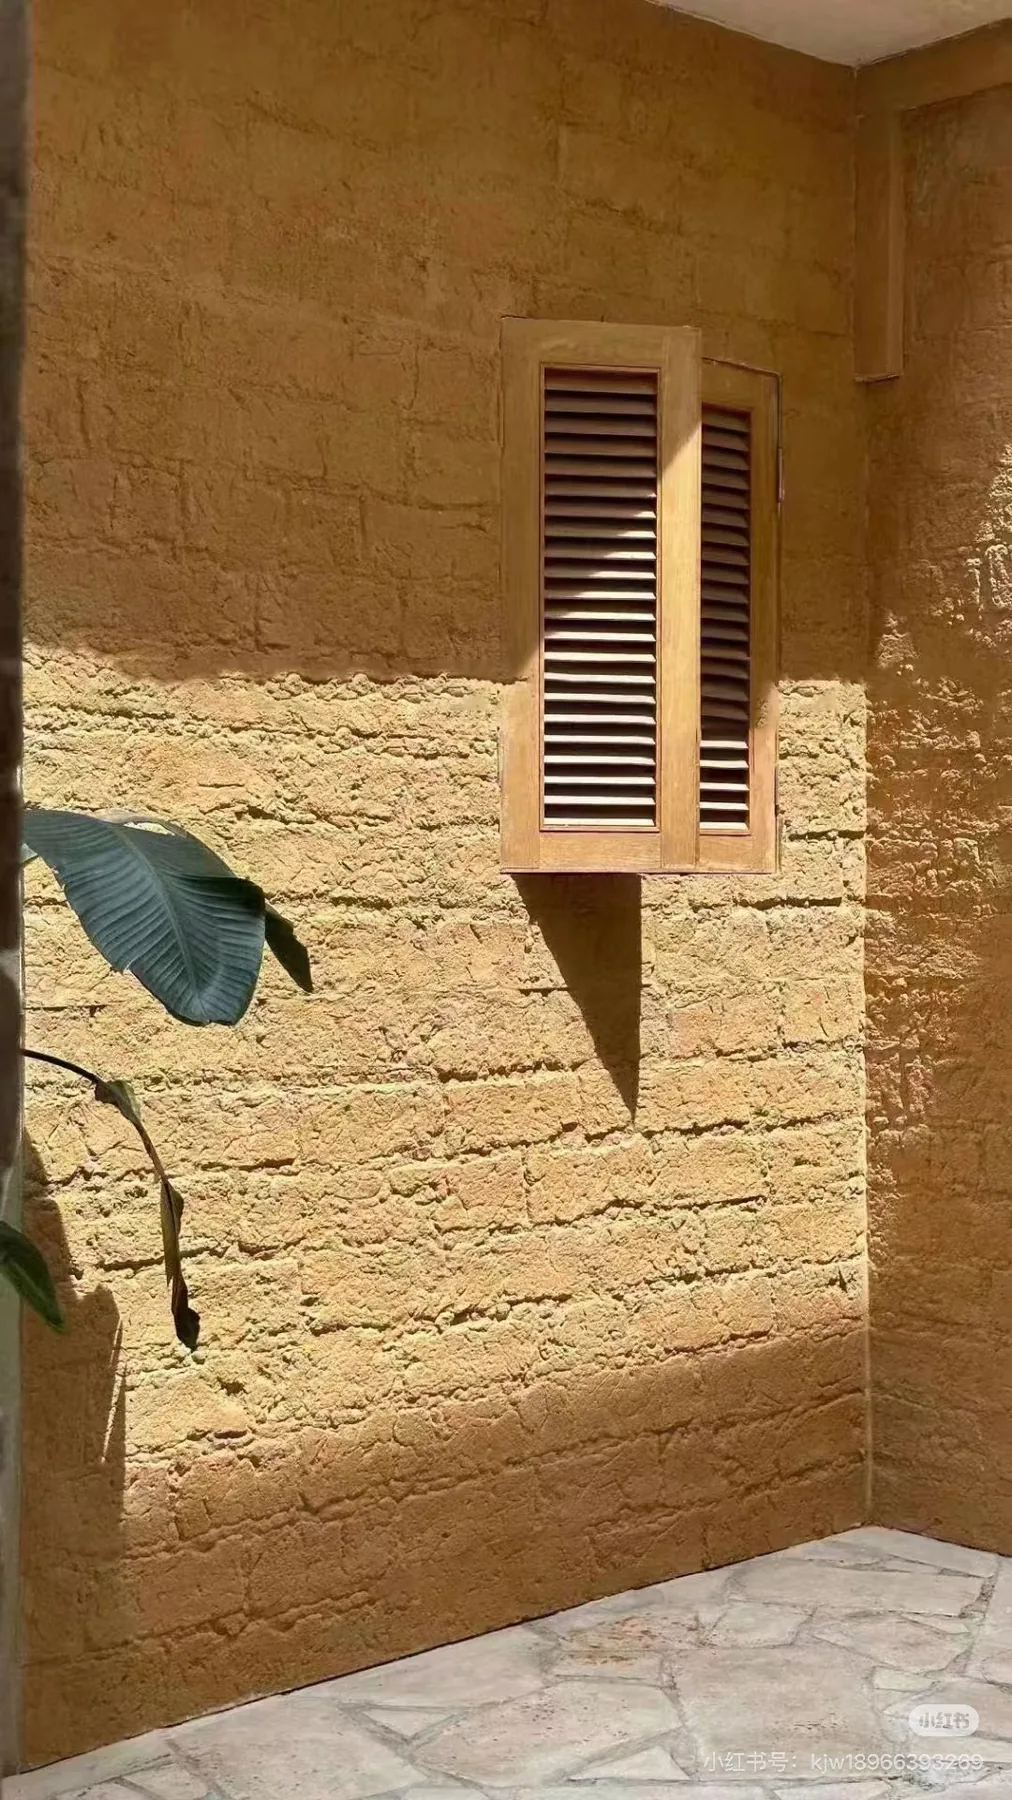 8 styles
Adobe brick texture
View styles →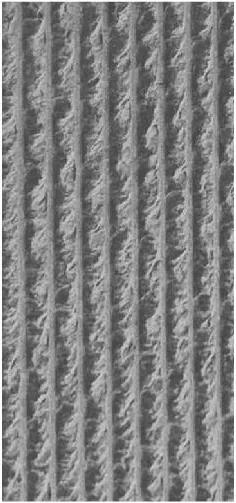 8 styles
Mountain-peak relief texture
View styles → 8 styles
Lychee / bush-hammered style texture
View styles →The advantage is not simply that the material bends. It is that a thin surface format can open up different ways to approach curved forms, renovation work and decorative wall finishes.
Selected flexible surfaces can be considered for wrapped columns, rounded walls, stair features and other forms that are difficult to finish with conventional rigid slabs.
For suitable substrates, a thin bonded finish may reduce the need for heavy demolition and rebuilding. The existing wall is assessed first, then the surface system is selected.
Create stone, concrete, wood, mineral and decorative looks without using the same material mass or construction approach as thick natural-stone assemblies.
Choose the visual finish first, review it in hand, then confirm panel format, installation system, MOQ, packing, lead time and project requirements for the exact style.
Supplier materials reference the performance areas below. Applicable standards, test reports and product scope are confirmed for the selected material before they are used as project specifications or formal claims.
Resistance to everyday knocks and handling is an important consideration for wall and commercial-surface applications.
Water and fire-related performance is checked against the exact product, installation system and available supporting documentation.
For exterior or exposed projects, weathering suitability is reviewed by product family and intended application.
Chemical-resistance requirements can be reviewed where the project environment makes them relevant.
Freeze–thaw performance is relevant to cold-climate exterior use and must be confirmed for the selected system.
Salt-spray performance may be relevant to coastal or corrosive environments and is verified against product-specific test evidence.
Use these as project starting points. Final suitability depends on the exact finish, substrate, environment and installation method.
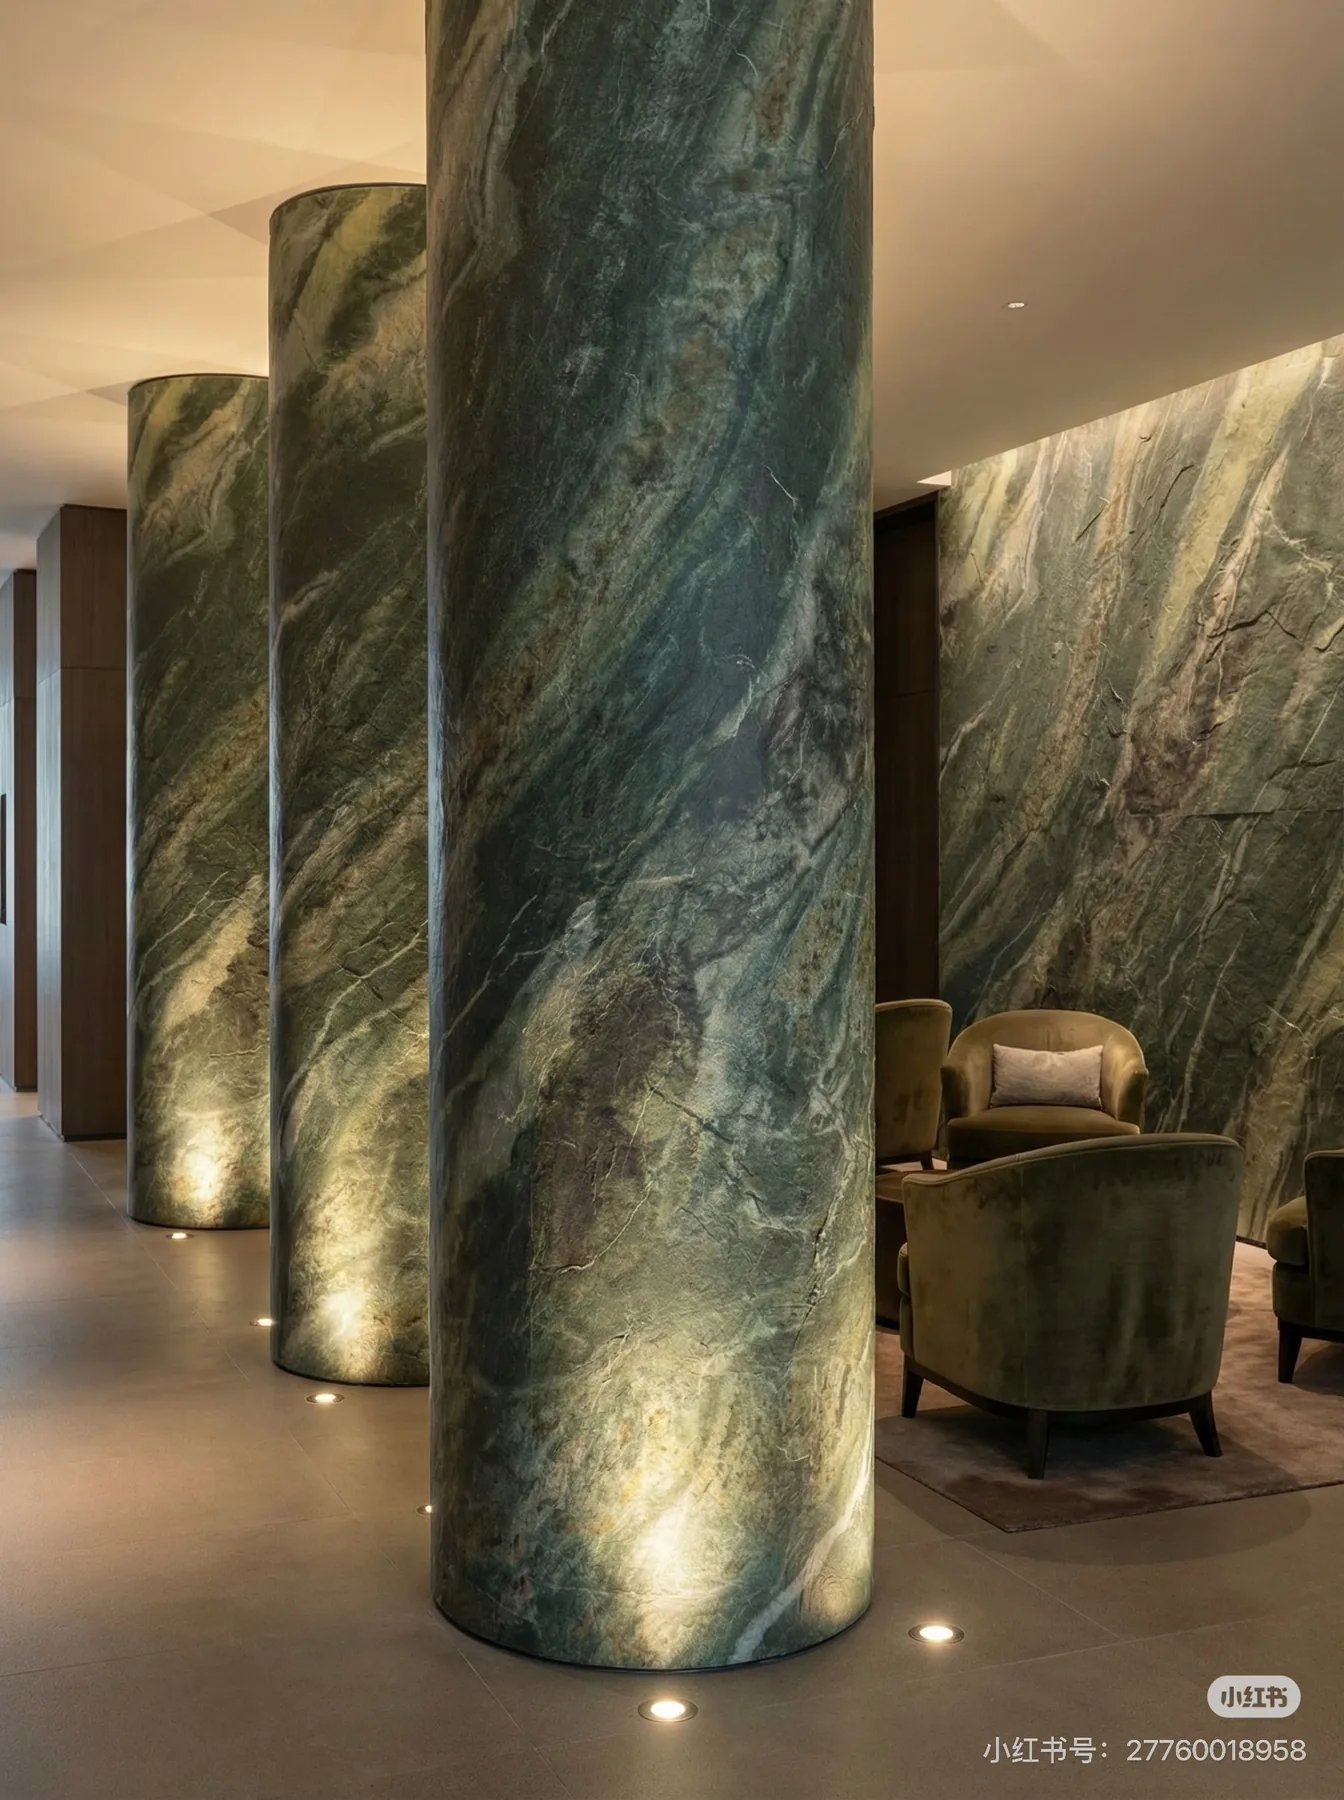
Wrapped columns, rounded features, stair forms and sculptural wall surfaces where rigid slabs are difficult to use.
Statement surfaces for reception areas, lounges, branded interiors and focal walls.
Thin decorative finishes for existing surfaces after the substrate and bonding conditions are checked.
Restaurants, hotels, showrooms, retail and public spaces where finish, texture and speed of refurbishment matter.
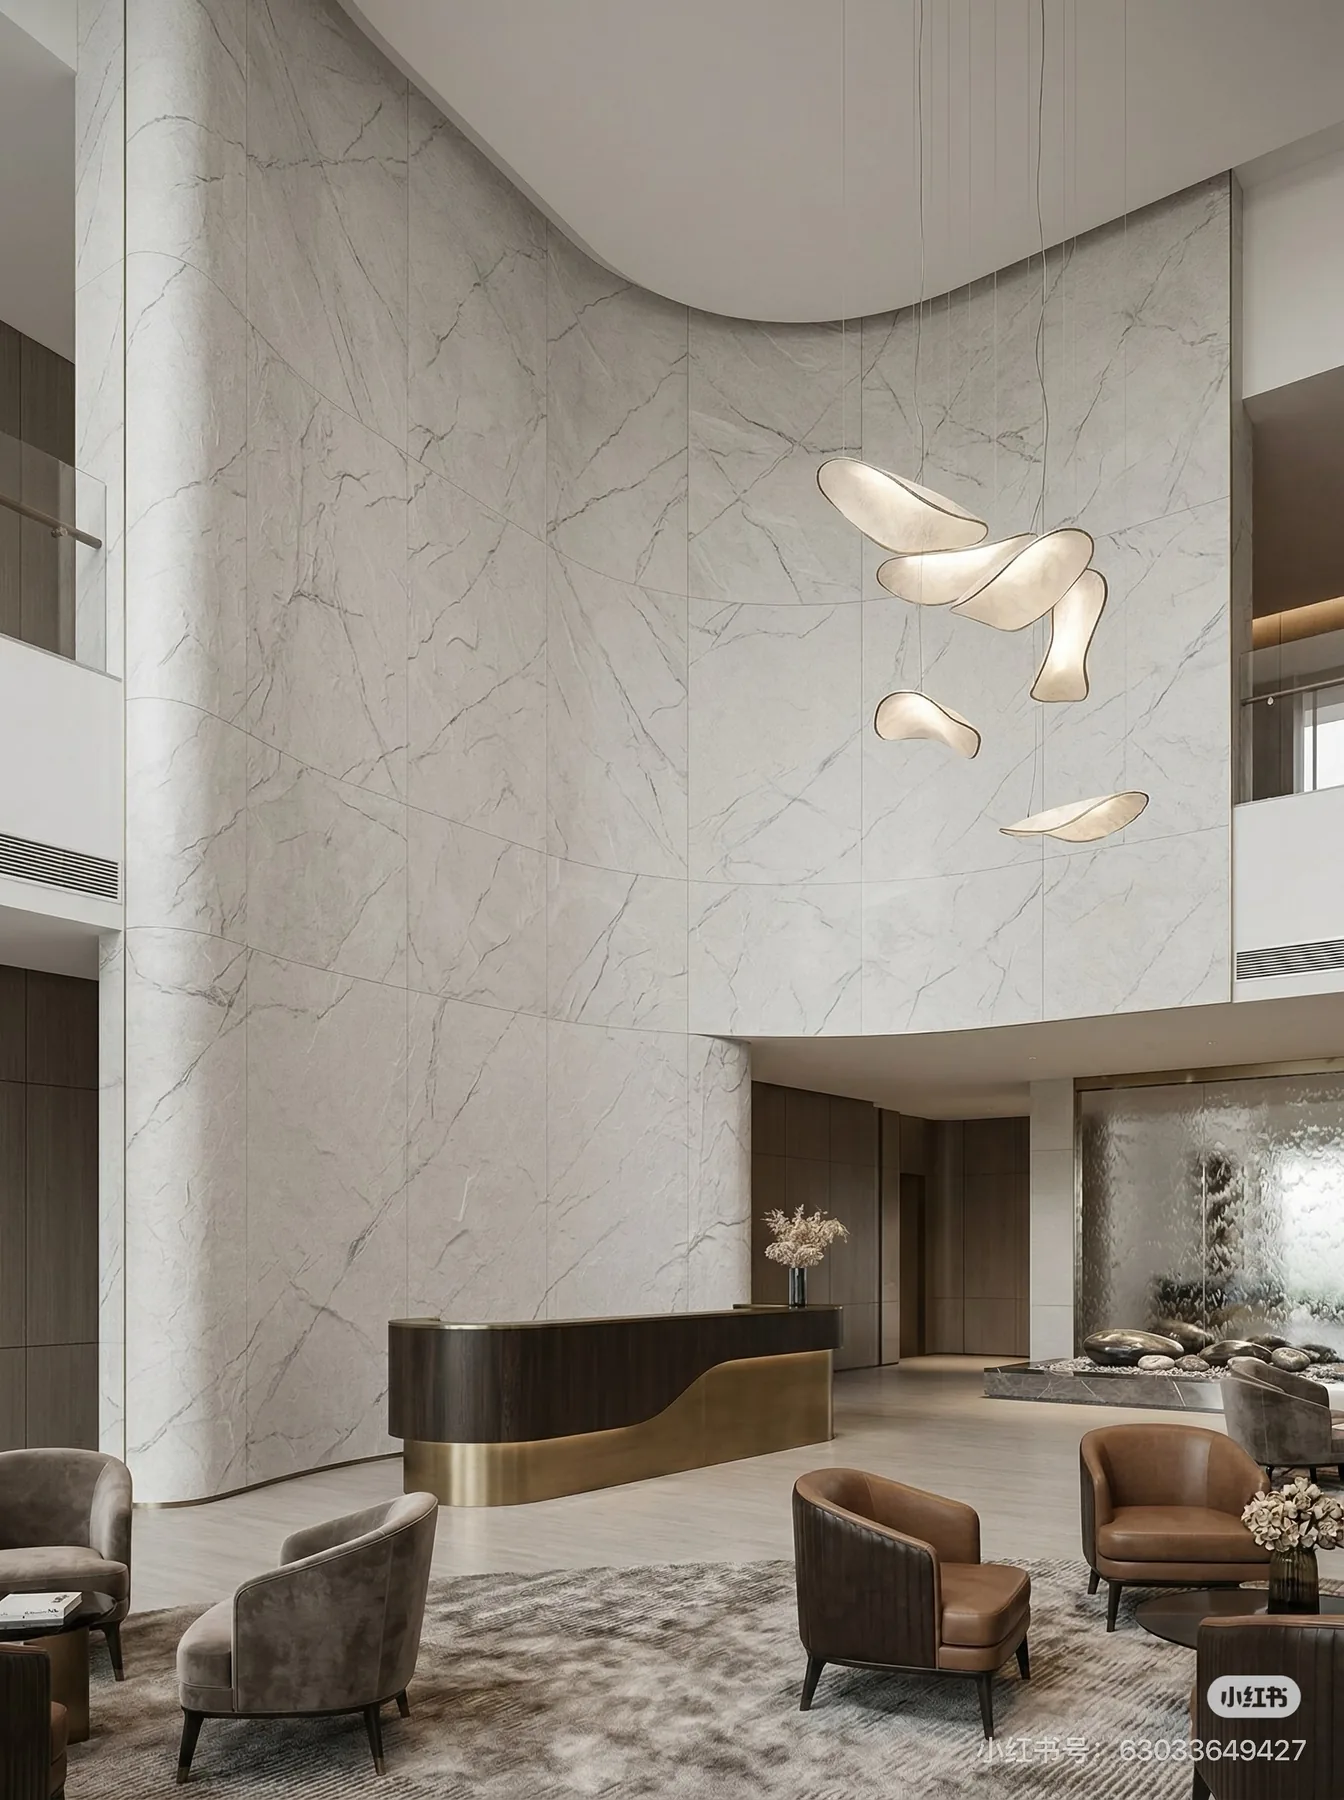
Living areas, stairways, entrance walls and decorative interior features where surface character drives the space.
Selected product systems may be considered for exterior renovation and facade applications, subject to product-specific confirmation.
A typical project follows a straightforward preparation, cutting, bonding and finishing sequence. Adhesive, joint treatment and substrate preparation are selected for the exact material and site conditions.
Confirm that the wall is stable, clean, dry and suitable for bonding. Repair loose, uneven or contaminated areas first.
Set reference lines, panel positions, seams, corners and transitions before cutting begins.
Cut the surface to the required dimensions and check alignment and pattern direction before adhesive is applied.
Spread the suitable adhesive evenly according to the selected surface, substrate and installation system.
Place the panel carefully, press it evenly and remove trapped air or loose areas to achieve consistent bonding.
Complete seams, internal and external corners, edge details and transitions according to the required visual finish.
Remove installation residue, inspect alignment and bonding, then protect the finished surface until the project is complete.
The website helps you narrow the visual direction first. Technical and commercial commitments are made only after the exact style and project conditions are known.
Browse the 40 surface families and save the styles that fit your design direction.
Standard review samples are usually 20 × 30 cm. Up to 5 sample pieces are free; international courier freight is paid by the buyer.
We confirm panel format, thickness, bend radius where relevant, installation system, MOQ, packing, lead time and required documentation for the selected style.
Save the exact finishes you want to review. Standard review samples are usually 20 × 30 cm; up to 5 sample pieces are free, with international courier freight paid by the buyer.
Build Sample ListShare the application, approximate area, finish direction and target timing. We will reply with the next practical step: material shortlist, samples or project quotation.